Skip to content
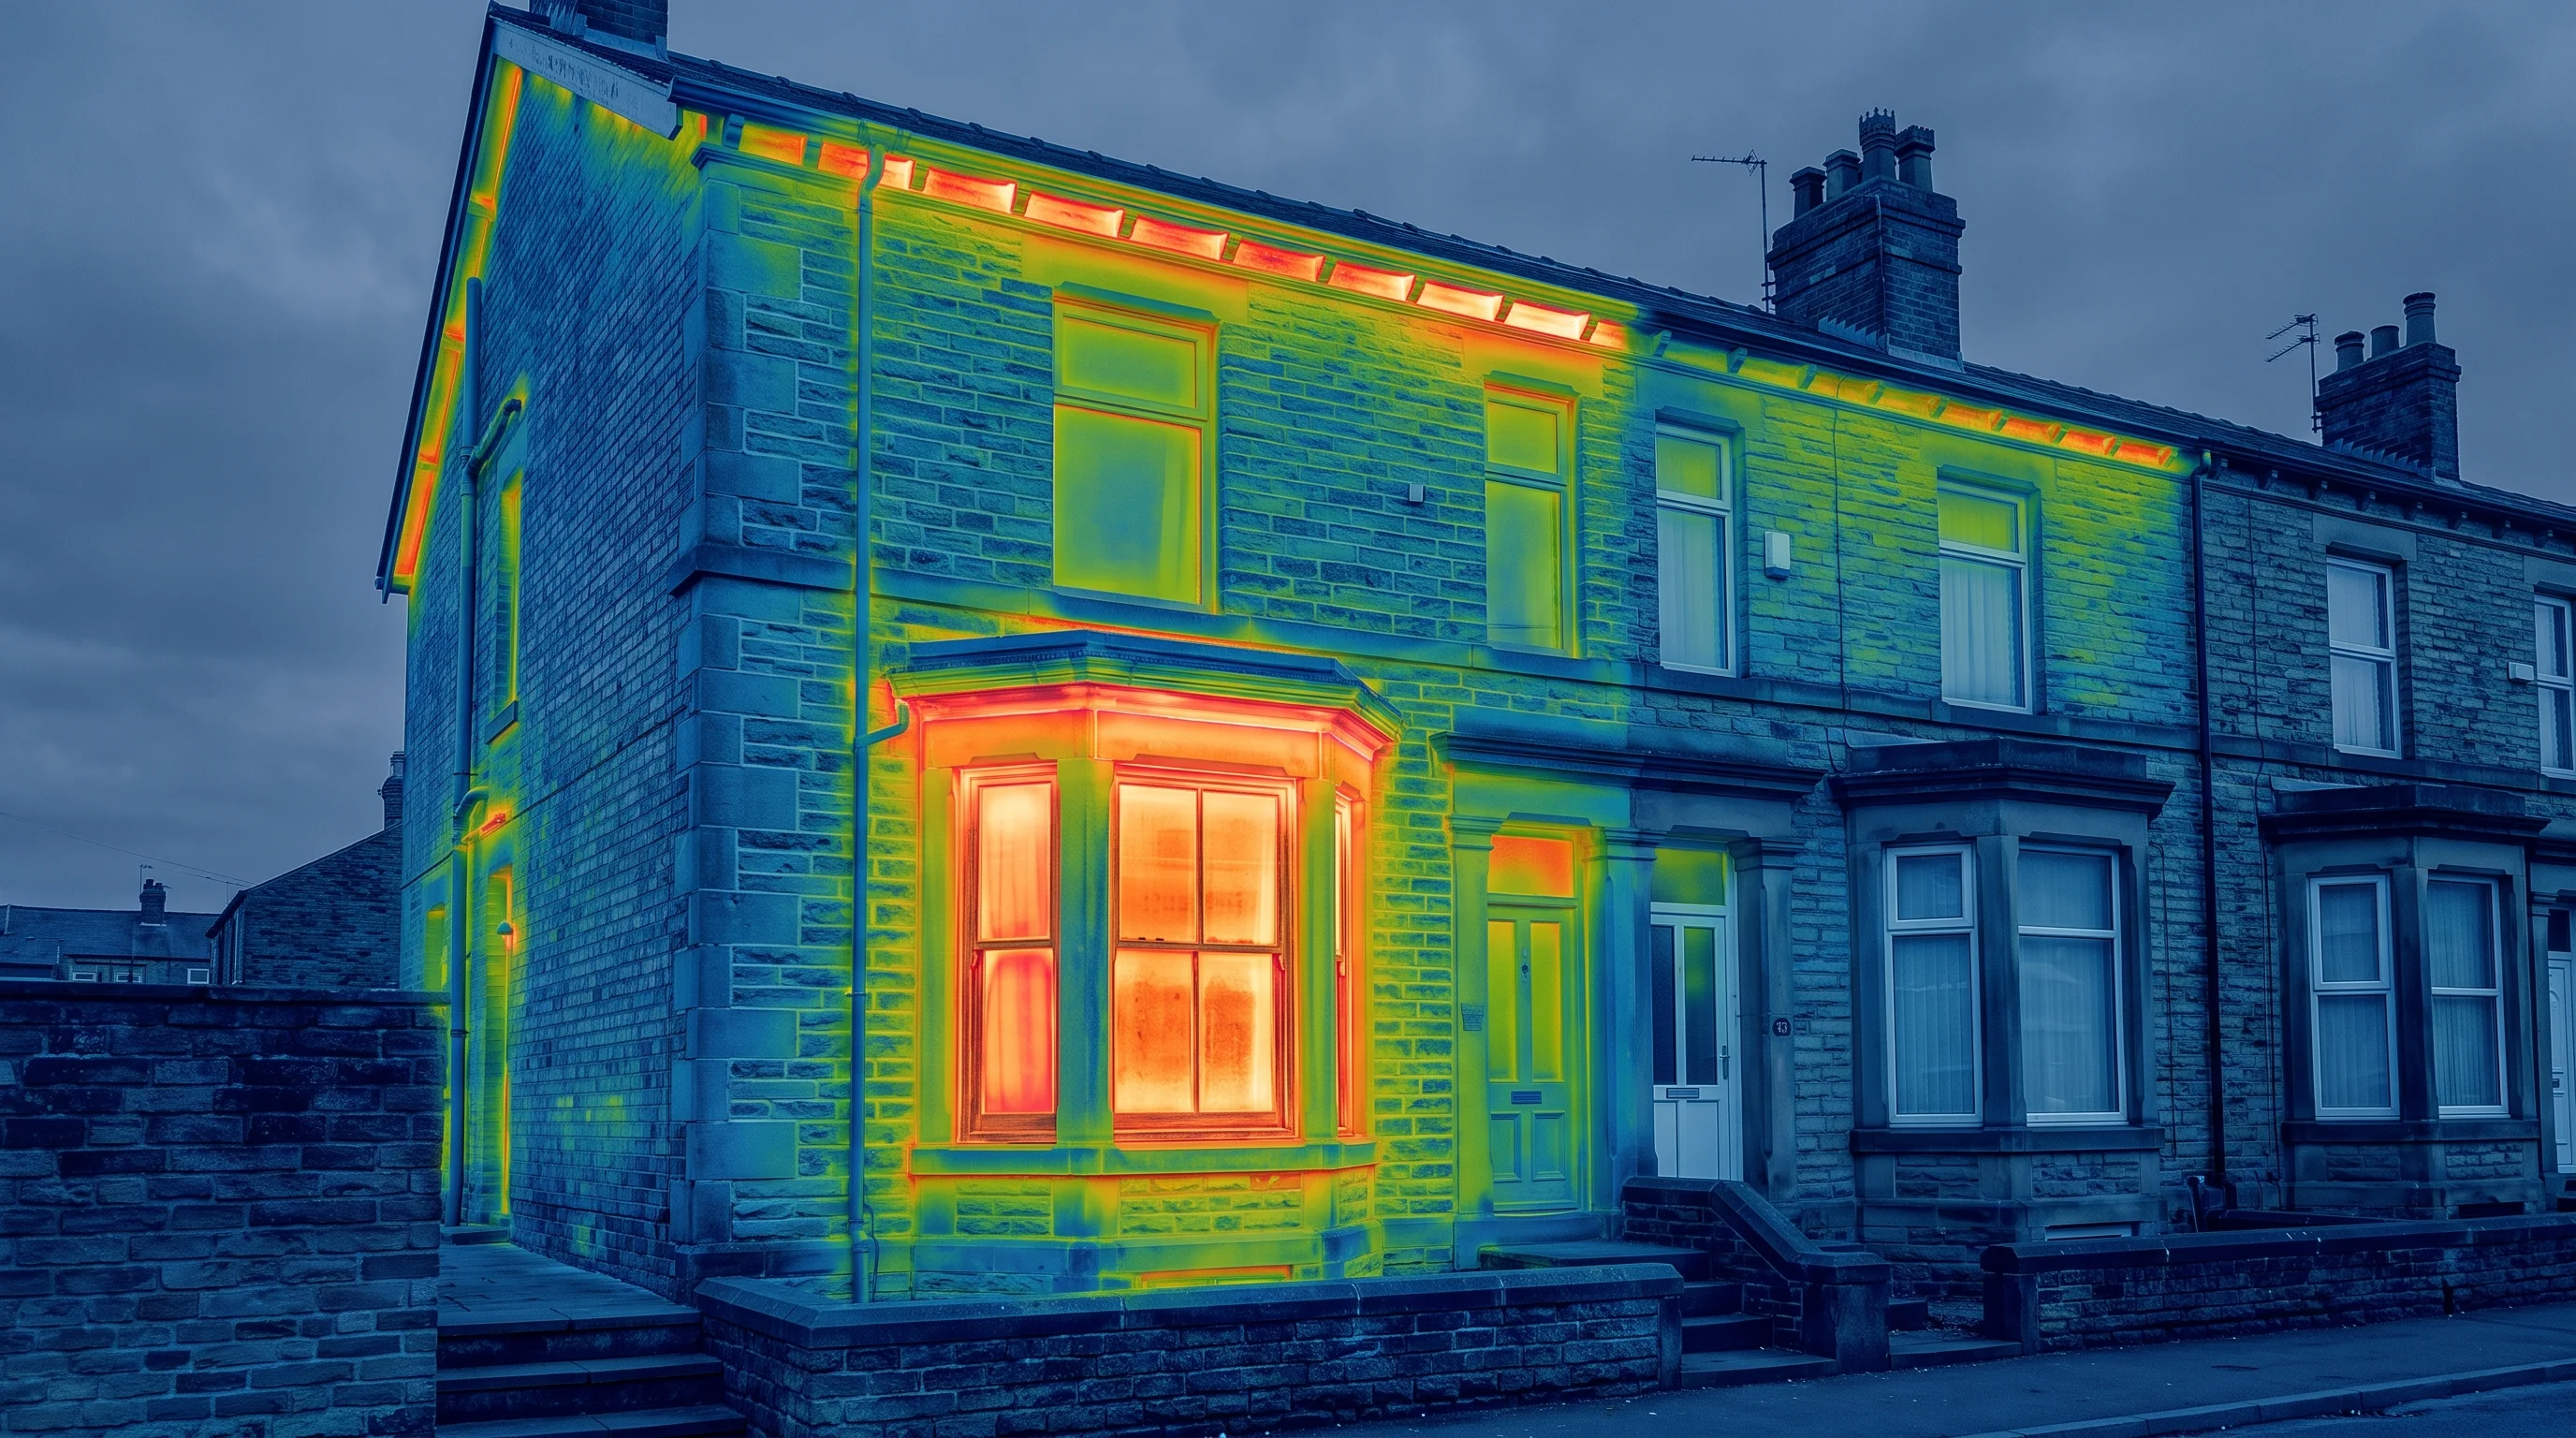
Thermal survey image of a Victorian terrace house front, with orange heat loss glowing around the bay window and eaves against cold blue brickwork
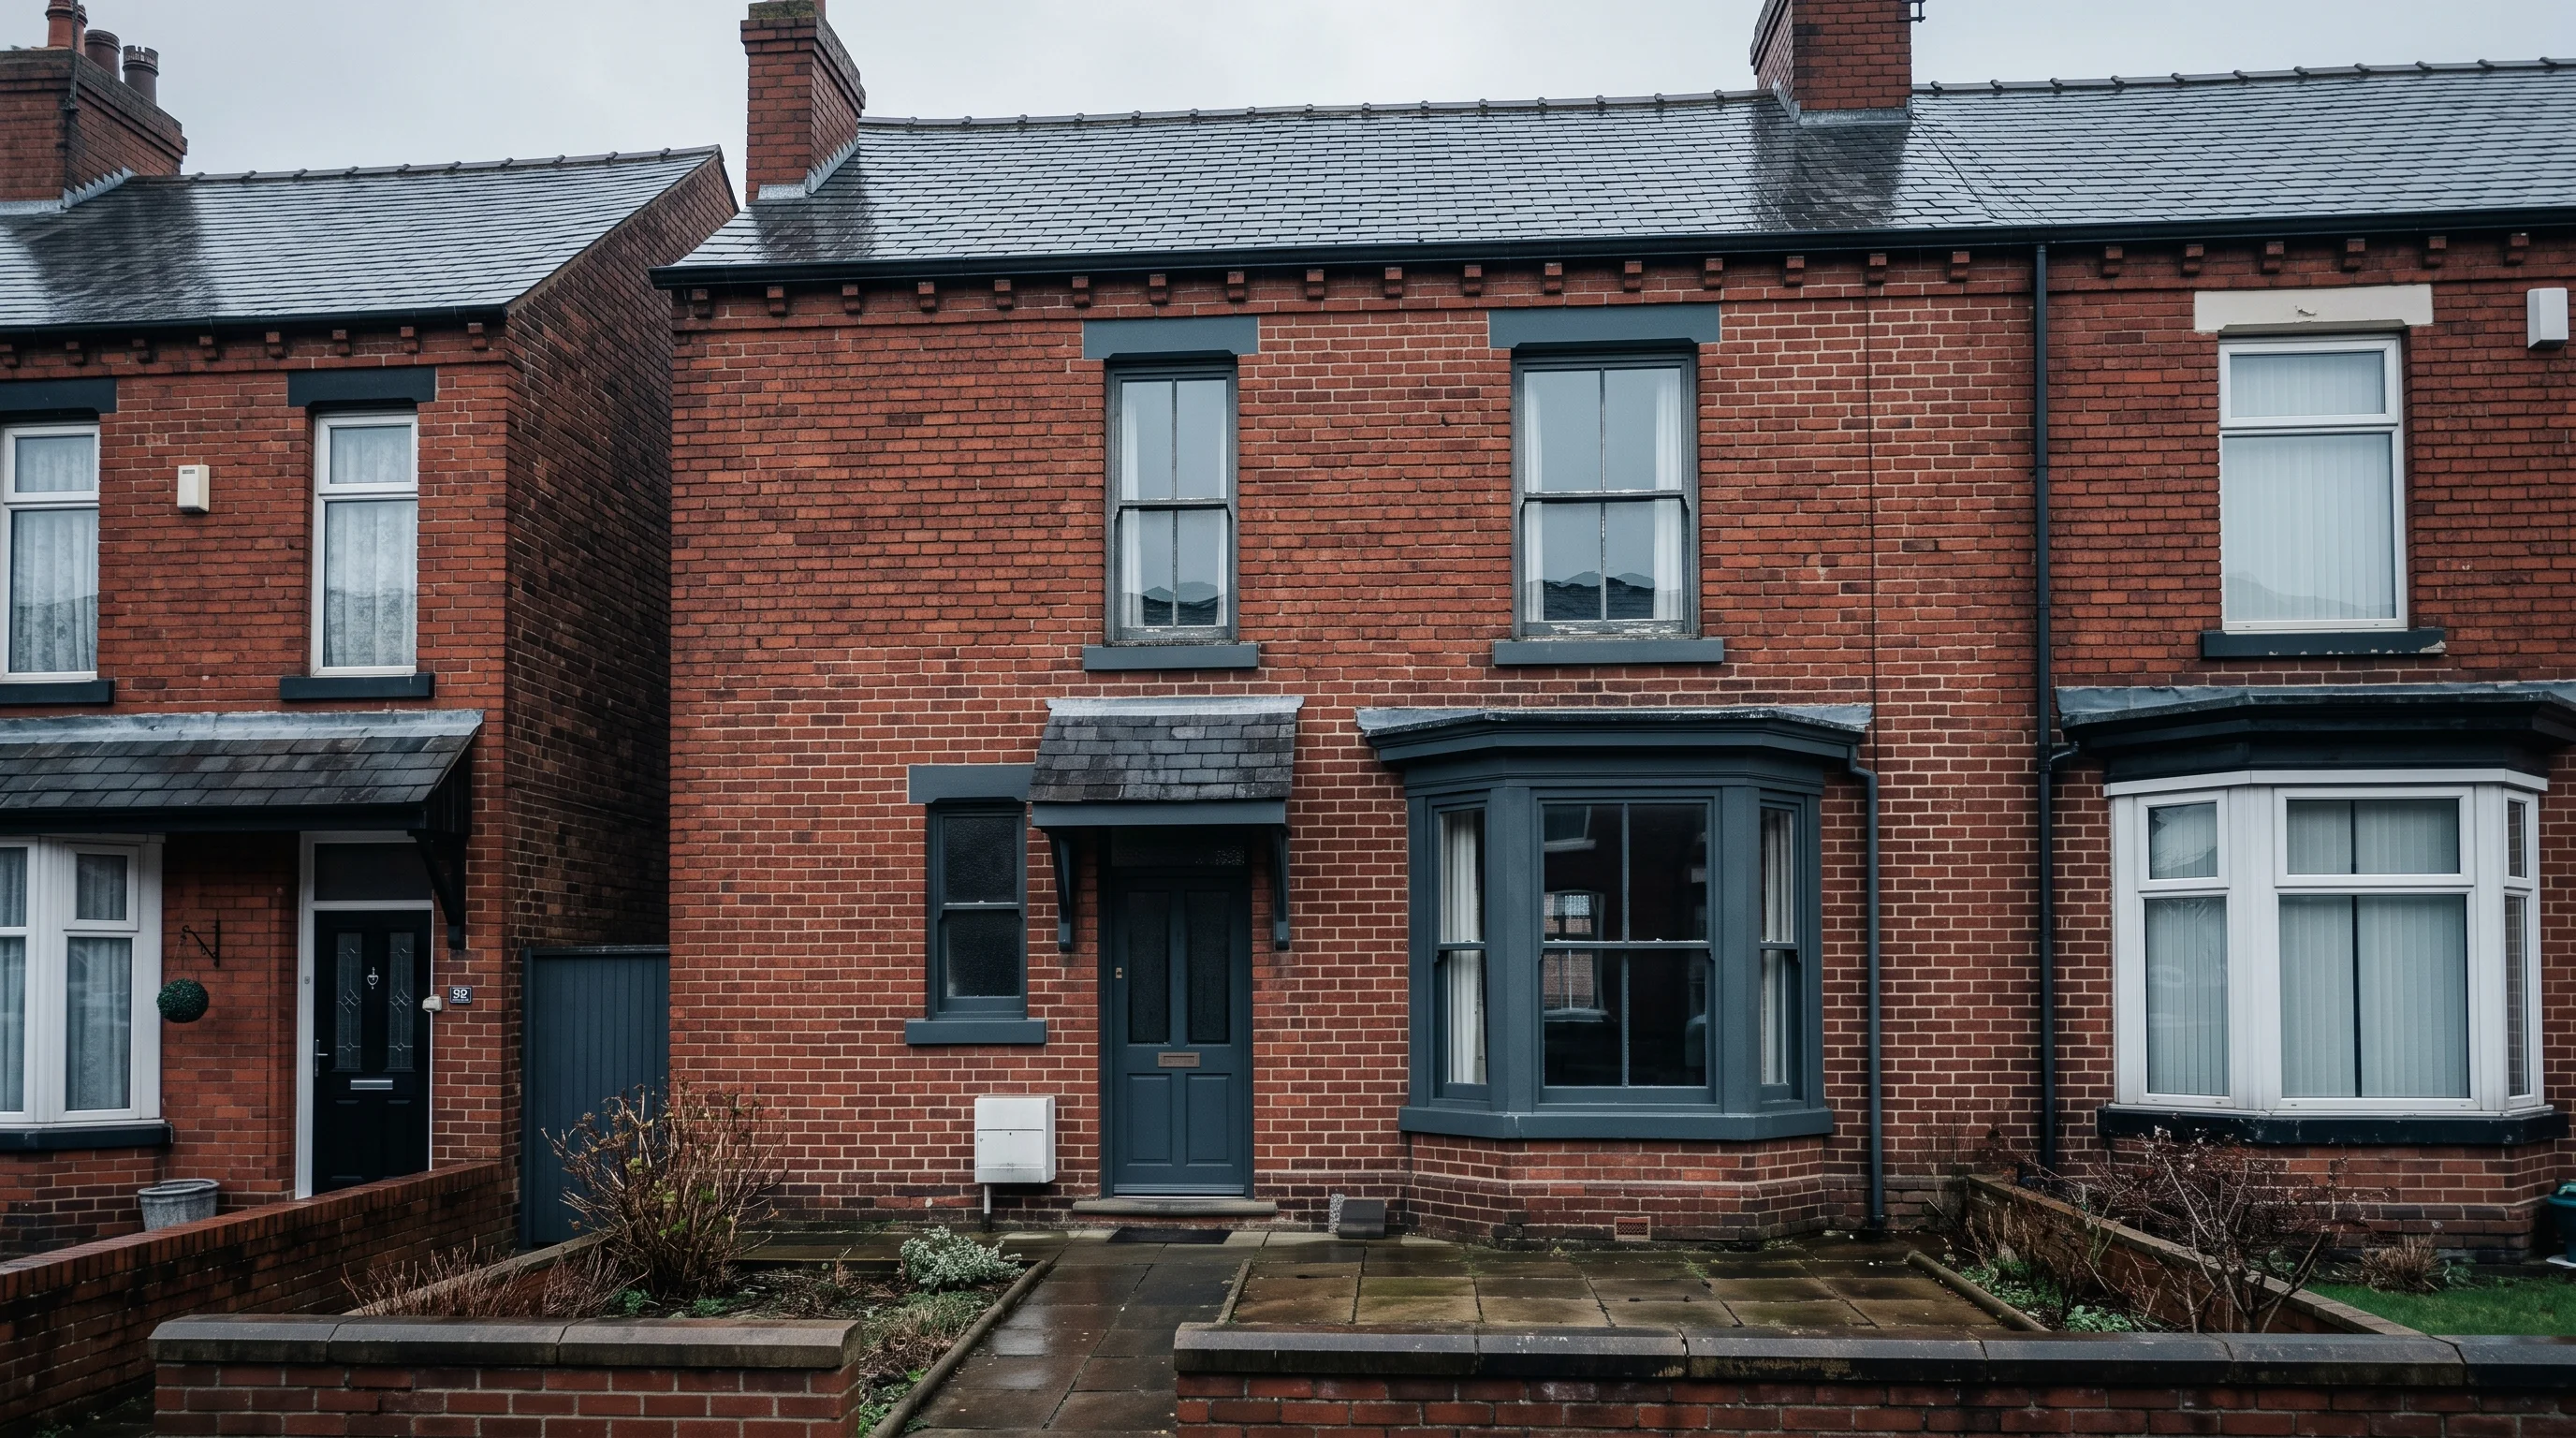
Red-brick Victorian terrace house front with bay window and wet slate roof under an overcast Wakefield sky

Thermal survey view

Street view · overcast

Drag — the same wall, read two ways

Solid-wall Victorian terraces · Wakefield · Est. 2013

We read the wall before we recommend anything.

Warmwell Insulation is a domestic insulation specialist in Wakefield. Twelve years on solid-wall Victorian terrace insulation, a thermal imaging survey before every recommendation — and no quote before the survey.

Book a survey

What happens next: a visit, then a written report. Not a sales call.

  • Single-skin bay, uninsulated This is where your heating bill goes.
  • Eaves glowing at dusk Warm air slipping past a thin, unfinished loft edge.
  • Solid nine-inch wall, no cavity Built in the 1890s. It cannot be cavity-filled. It can be read.

Est. 2013 4.7 / 5 · 76 Google reviews £5m public liability 25-year guarantee on cavity fill Survey + written report before any quote

Sheet 02 — The diagnosisWarmwell Insulation · Wakefield

Why your terrace is cold — and why 1970s advice makes it worse

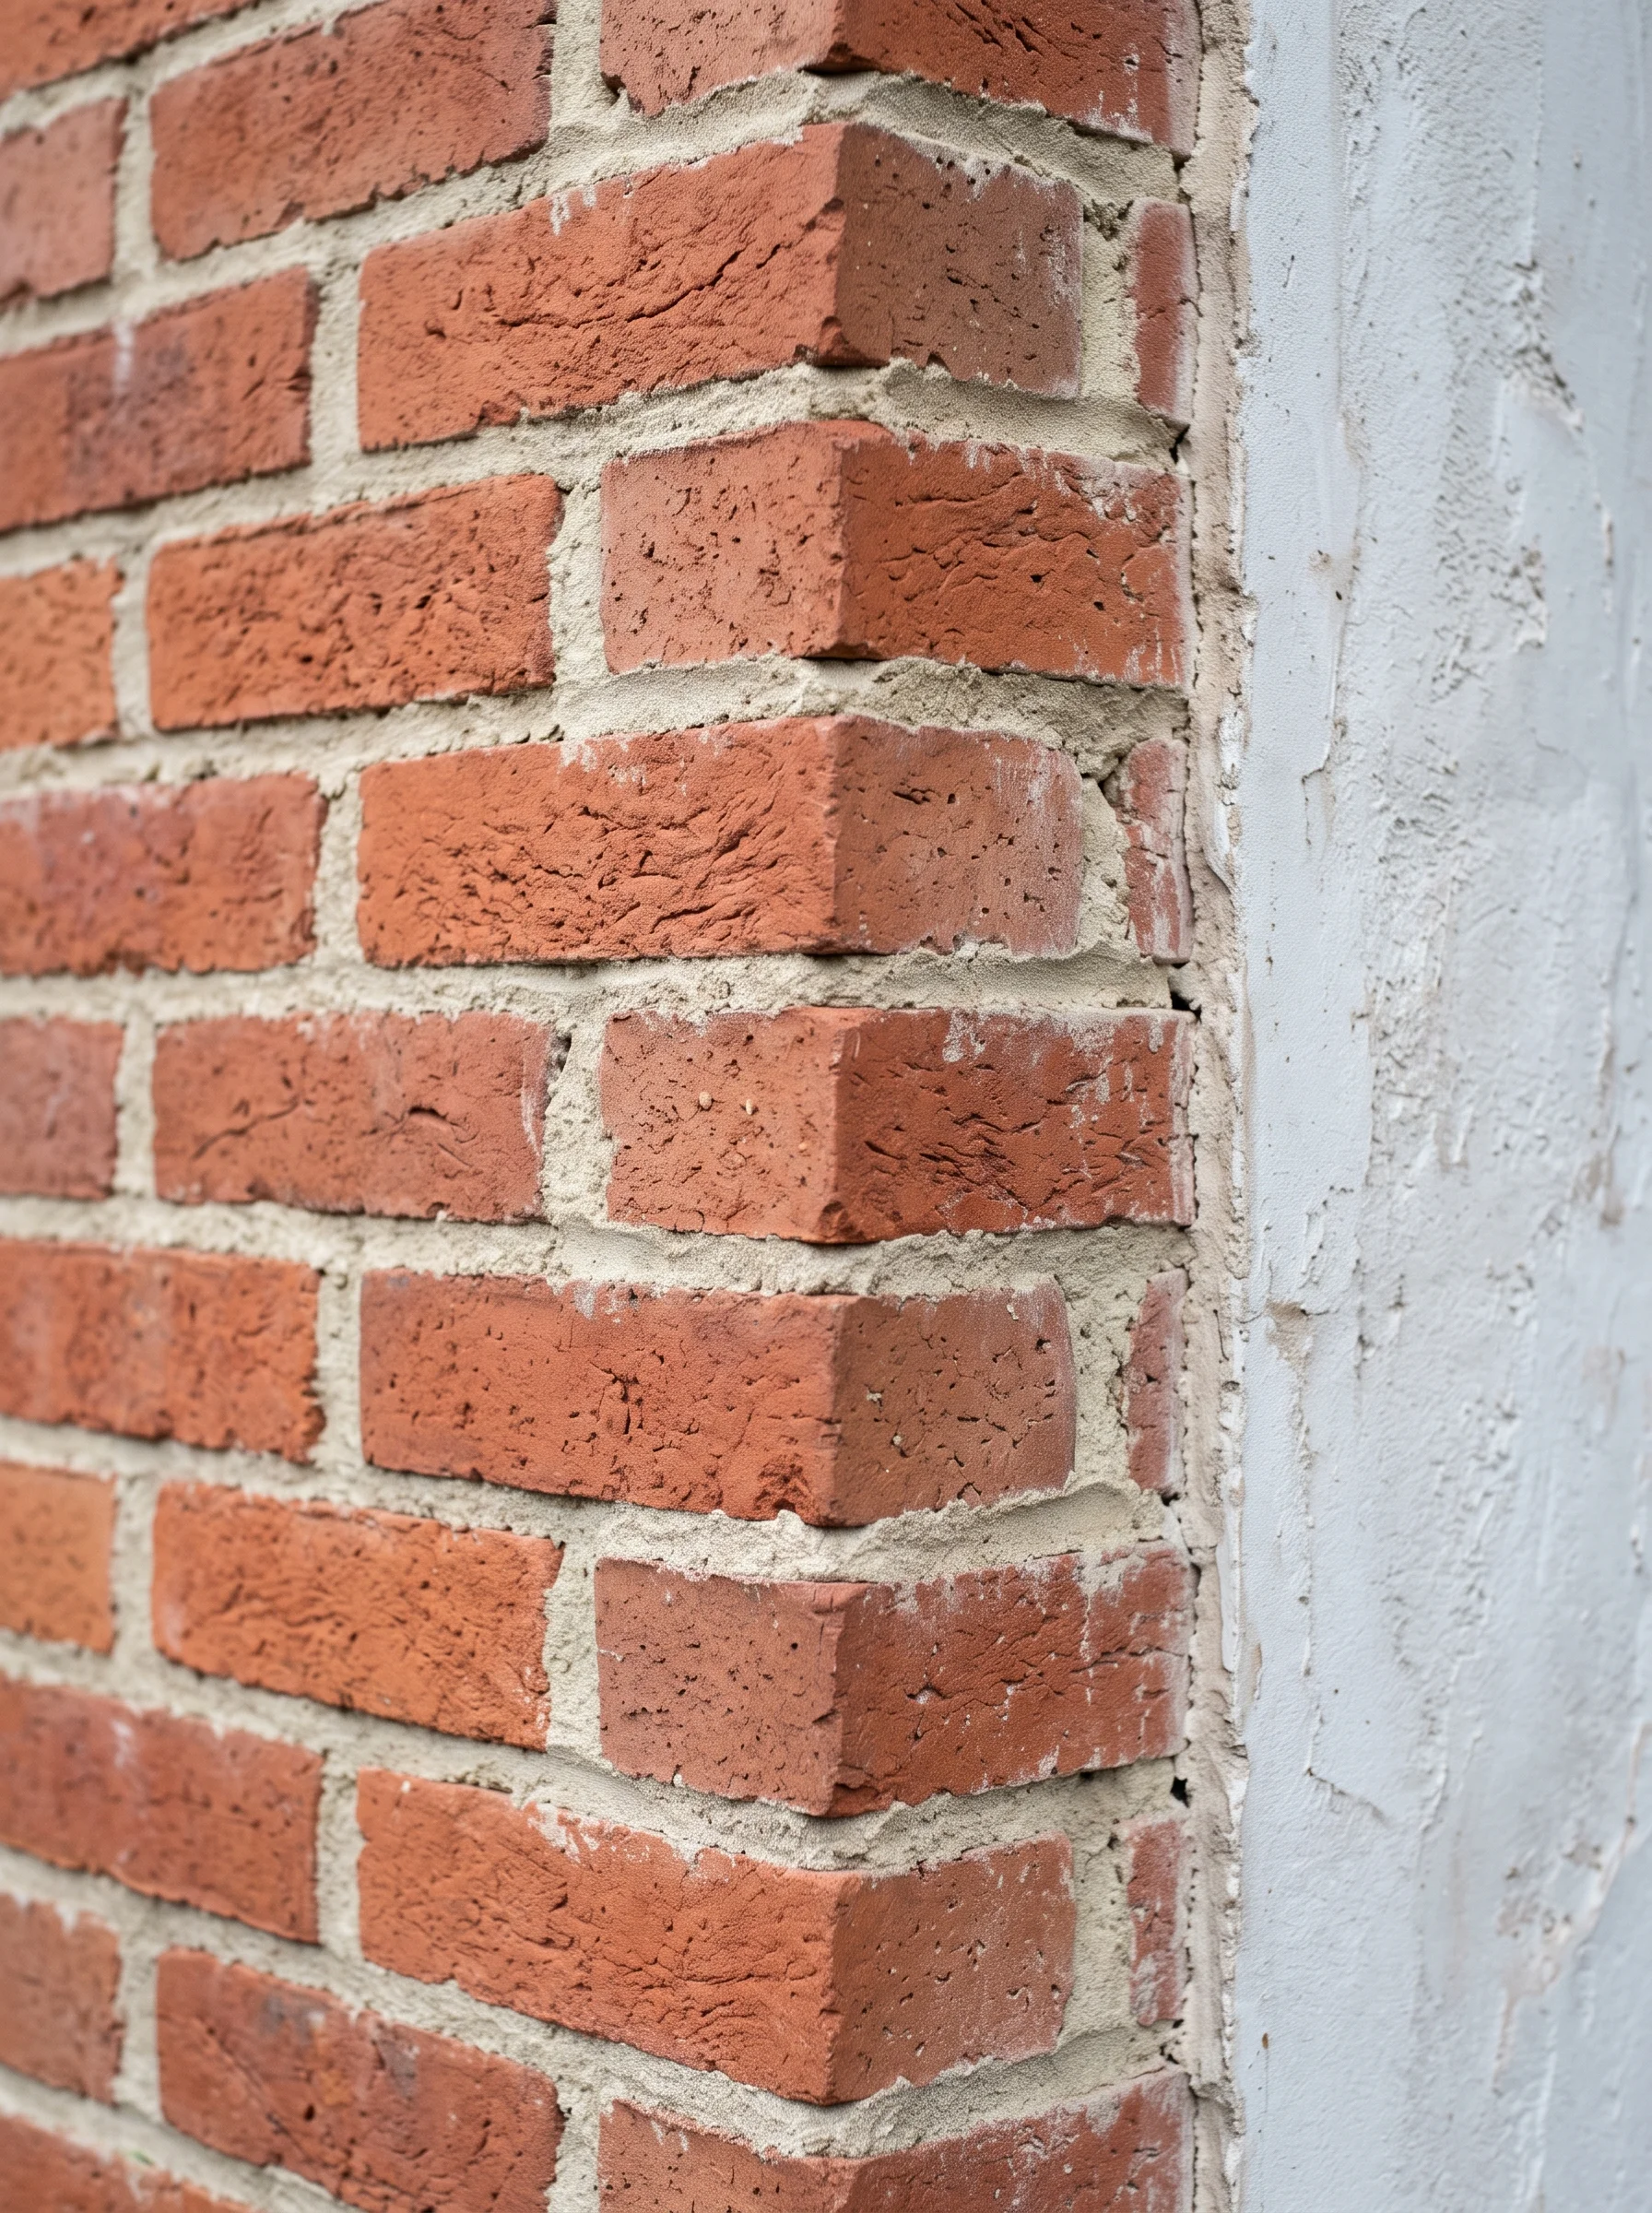
A photograph showing the corner of a real red brick wall meeting a white plastered surface.
Fig. 01 — Photograph of a real brick wall corner with mortar and plaster, c. 1895 style.

Most of Wakefield's terraces went up between 1880 and 1910, and their walls are nothing like the walls most insulation advice was written for. There is no cavity. A solid nine-inch wall is two courses of brick bonded together — nothing between your front room and the street but 225 mm of masonry, and masonry is a poor insulator that soaks up your heat and hands it to the sky.

That is why standard cavity-fill advice is wrong for this house. There is no gap to inject, whatever the leaflet through your door claims — and a fair share of our twelve years has been spent removing fill that was pushed into walls it should never have gone near.

Solid walls also have to breathe. Lime mortar lets moisture move through the wall and evaporate outside; seal it behind the wrong insulation and the moisture stays put — damp plaster inside, spalled brick outside. So any solid wall insulation we fit in Wakefield is breathable, because the wall was built to work that way. The survey establishes which of this applies to your house before anyone talks about work.

Readings — typical for this wall type

U-value, 225 mm solid brick wall, uninsulated 2.10 W/m²K
Same wall, breathable internal wall insulation ≈ 0.55 W/m²K
Share of a terrace's heat typically lost through walls ≈ 35 %

Typical published values for this wall type, not a quote. Your wall gets its own numbers at survey.

Sheet 03 — MethodThermal imaging survey · Wakefield

The survey comes before the quote

Every job starts with a thermal imaging survey — the same document, in the same order, for every house we visit. It is also how a condensation or damp survey works: measure first, conclude after.

  1. 01

    Survey method

    The walk

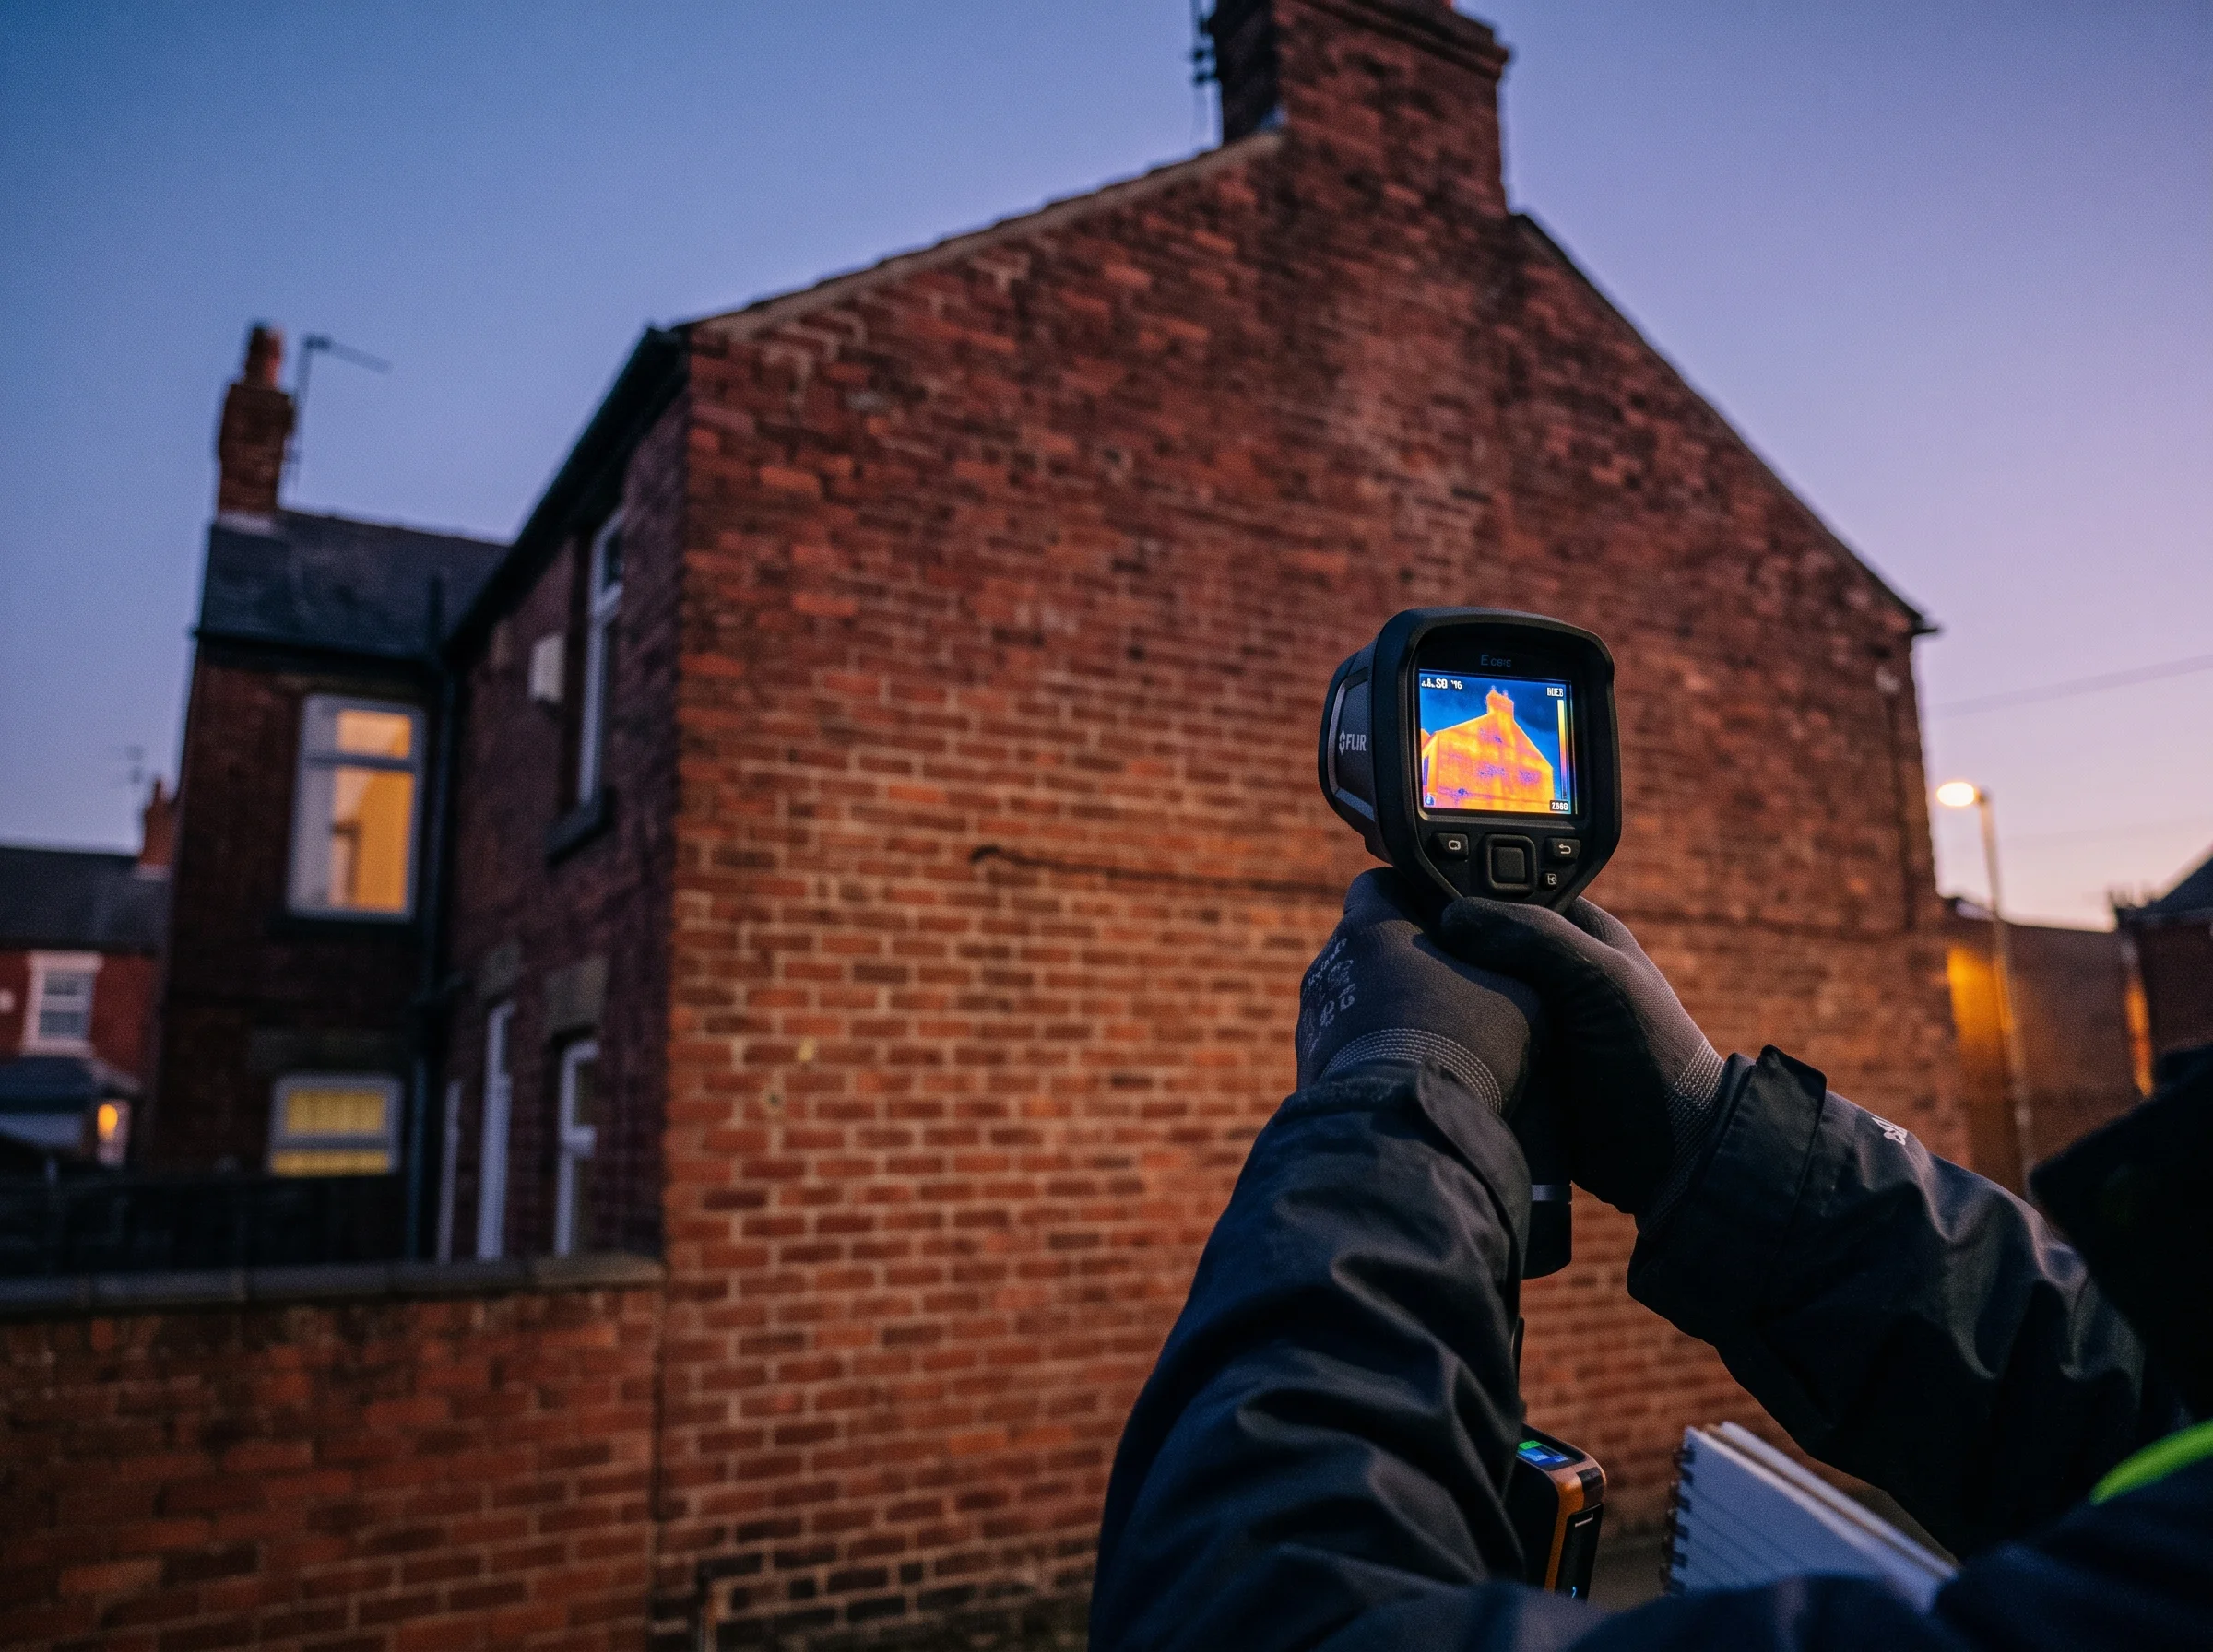
    Hands raising a thermal camera towards a red-brick gable end at dusk, its screen showing a blue-to-orange heat reading
    The camera comes to every job.

    Every room, the loft, the outside walls — walked with the thermal camera at the right time of day, so heat loss shows up as a picture before it becomes a number.

  2. 02

    Survey finding

    The readings

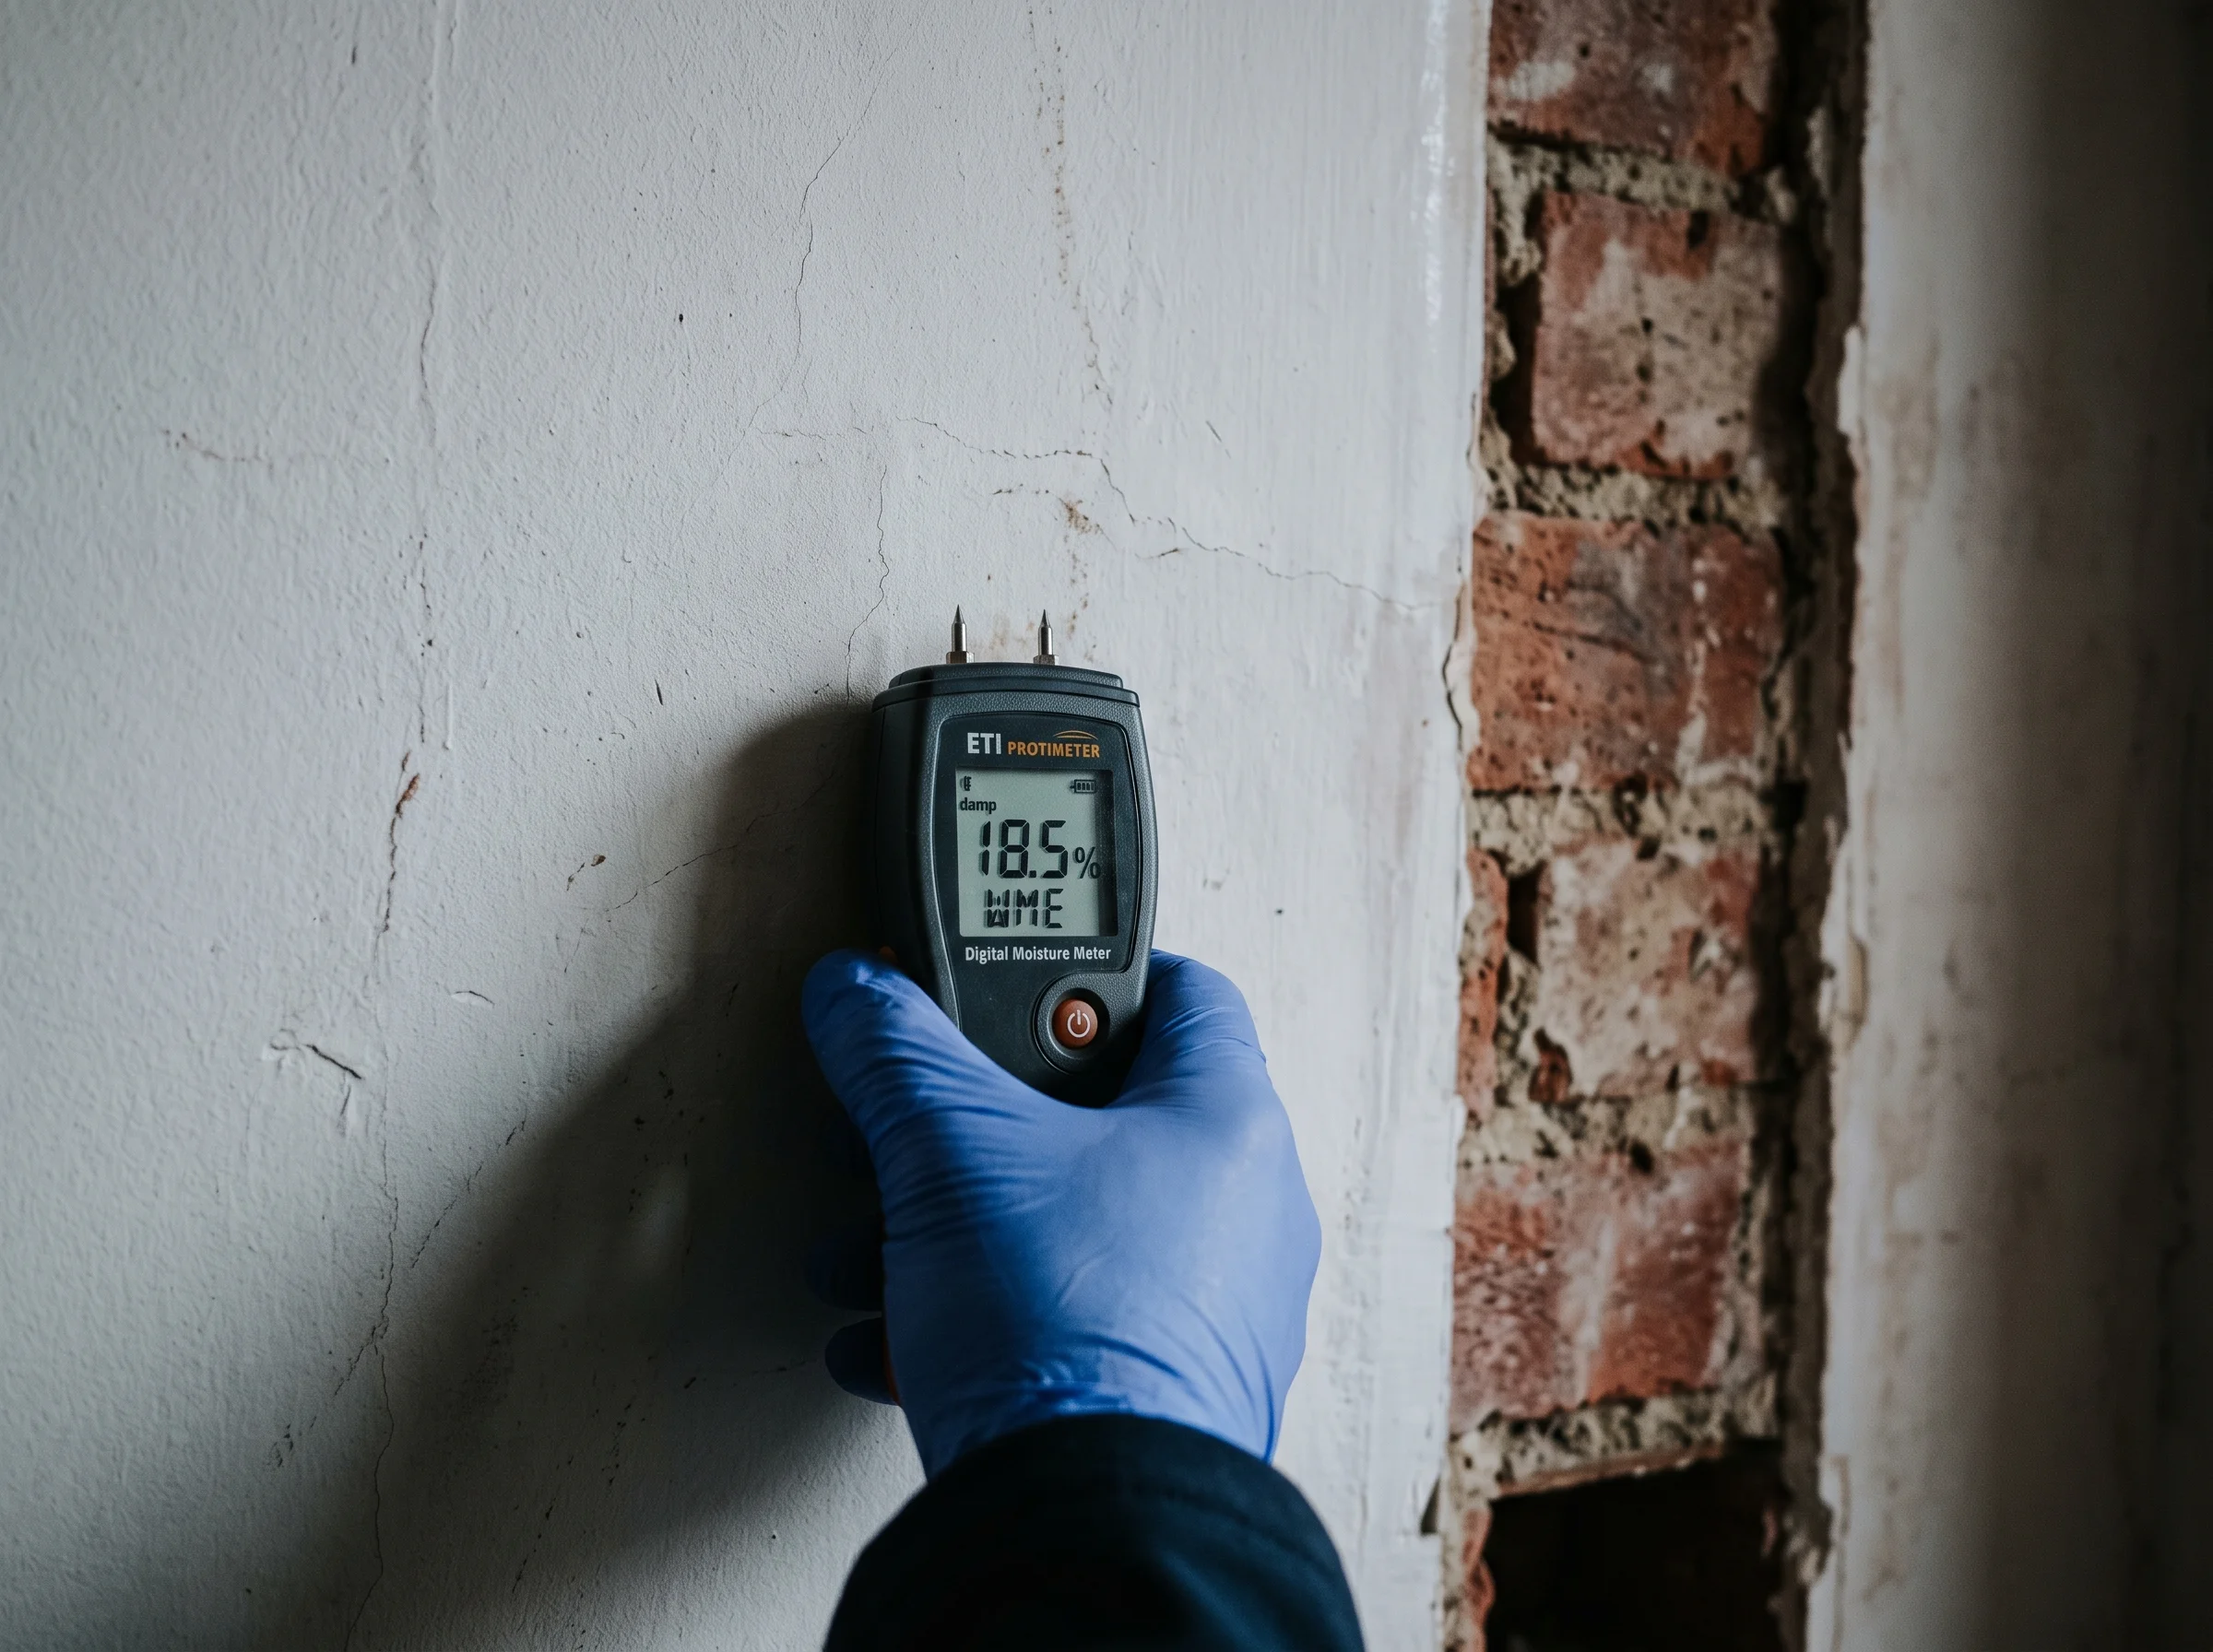
    Moisture meter pressed against old plaster on a solid brick wall, showing a reading on its display
    Moisture, build-up, ventilation — measured, not guessed.

    Then the meters: moisture in plaster and mortar, wall build-up checked room by room, ventilation traced from airbrick to loft edge. Condensation and damp are diagnosed here — this is where a condensation survey in Wakefield earns its name.

  3. 03

    Written report

    The report

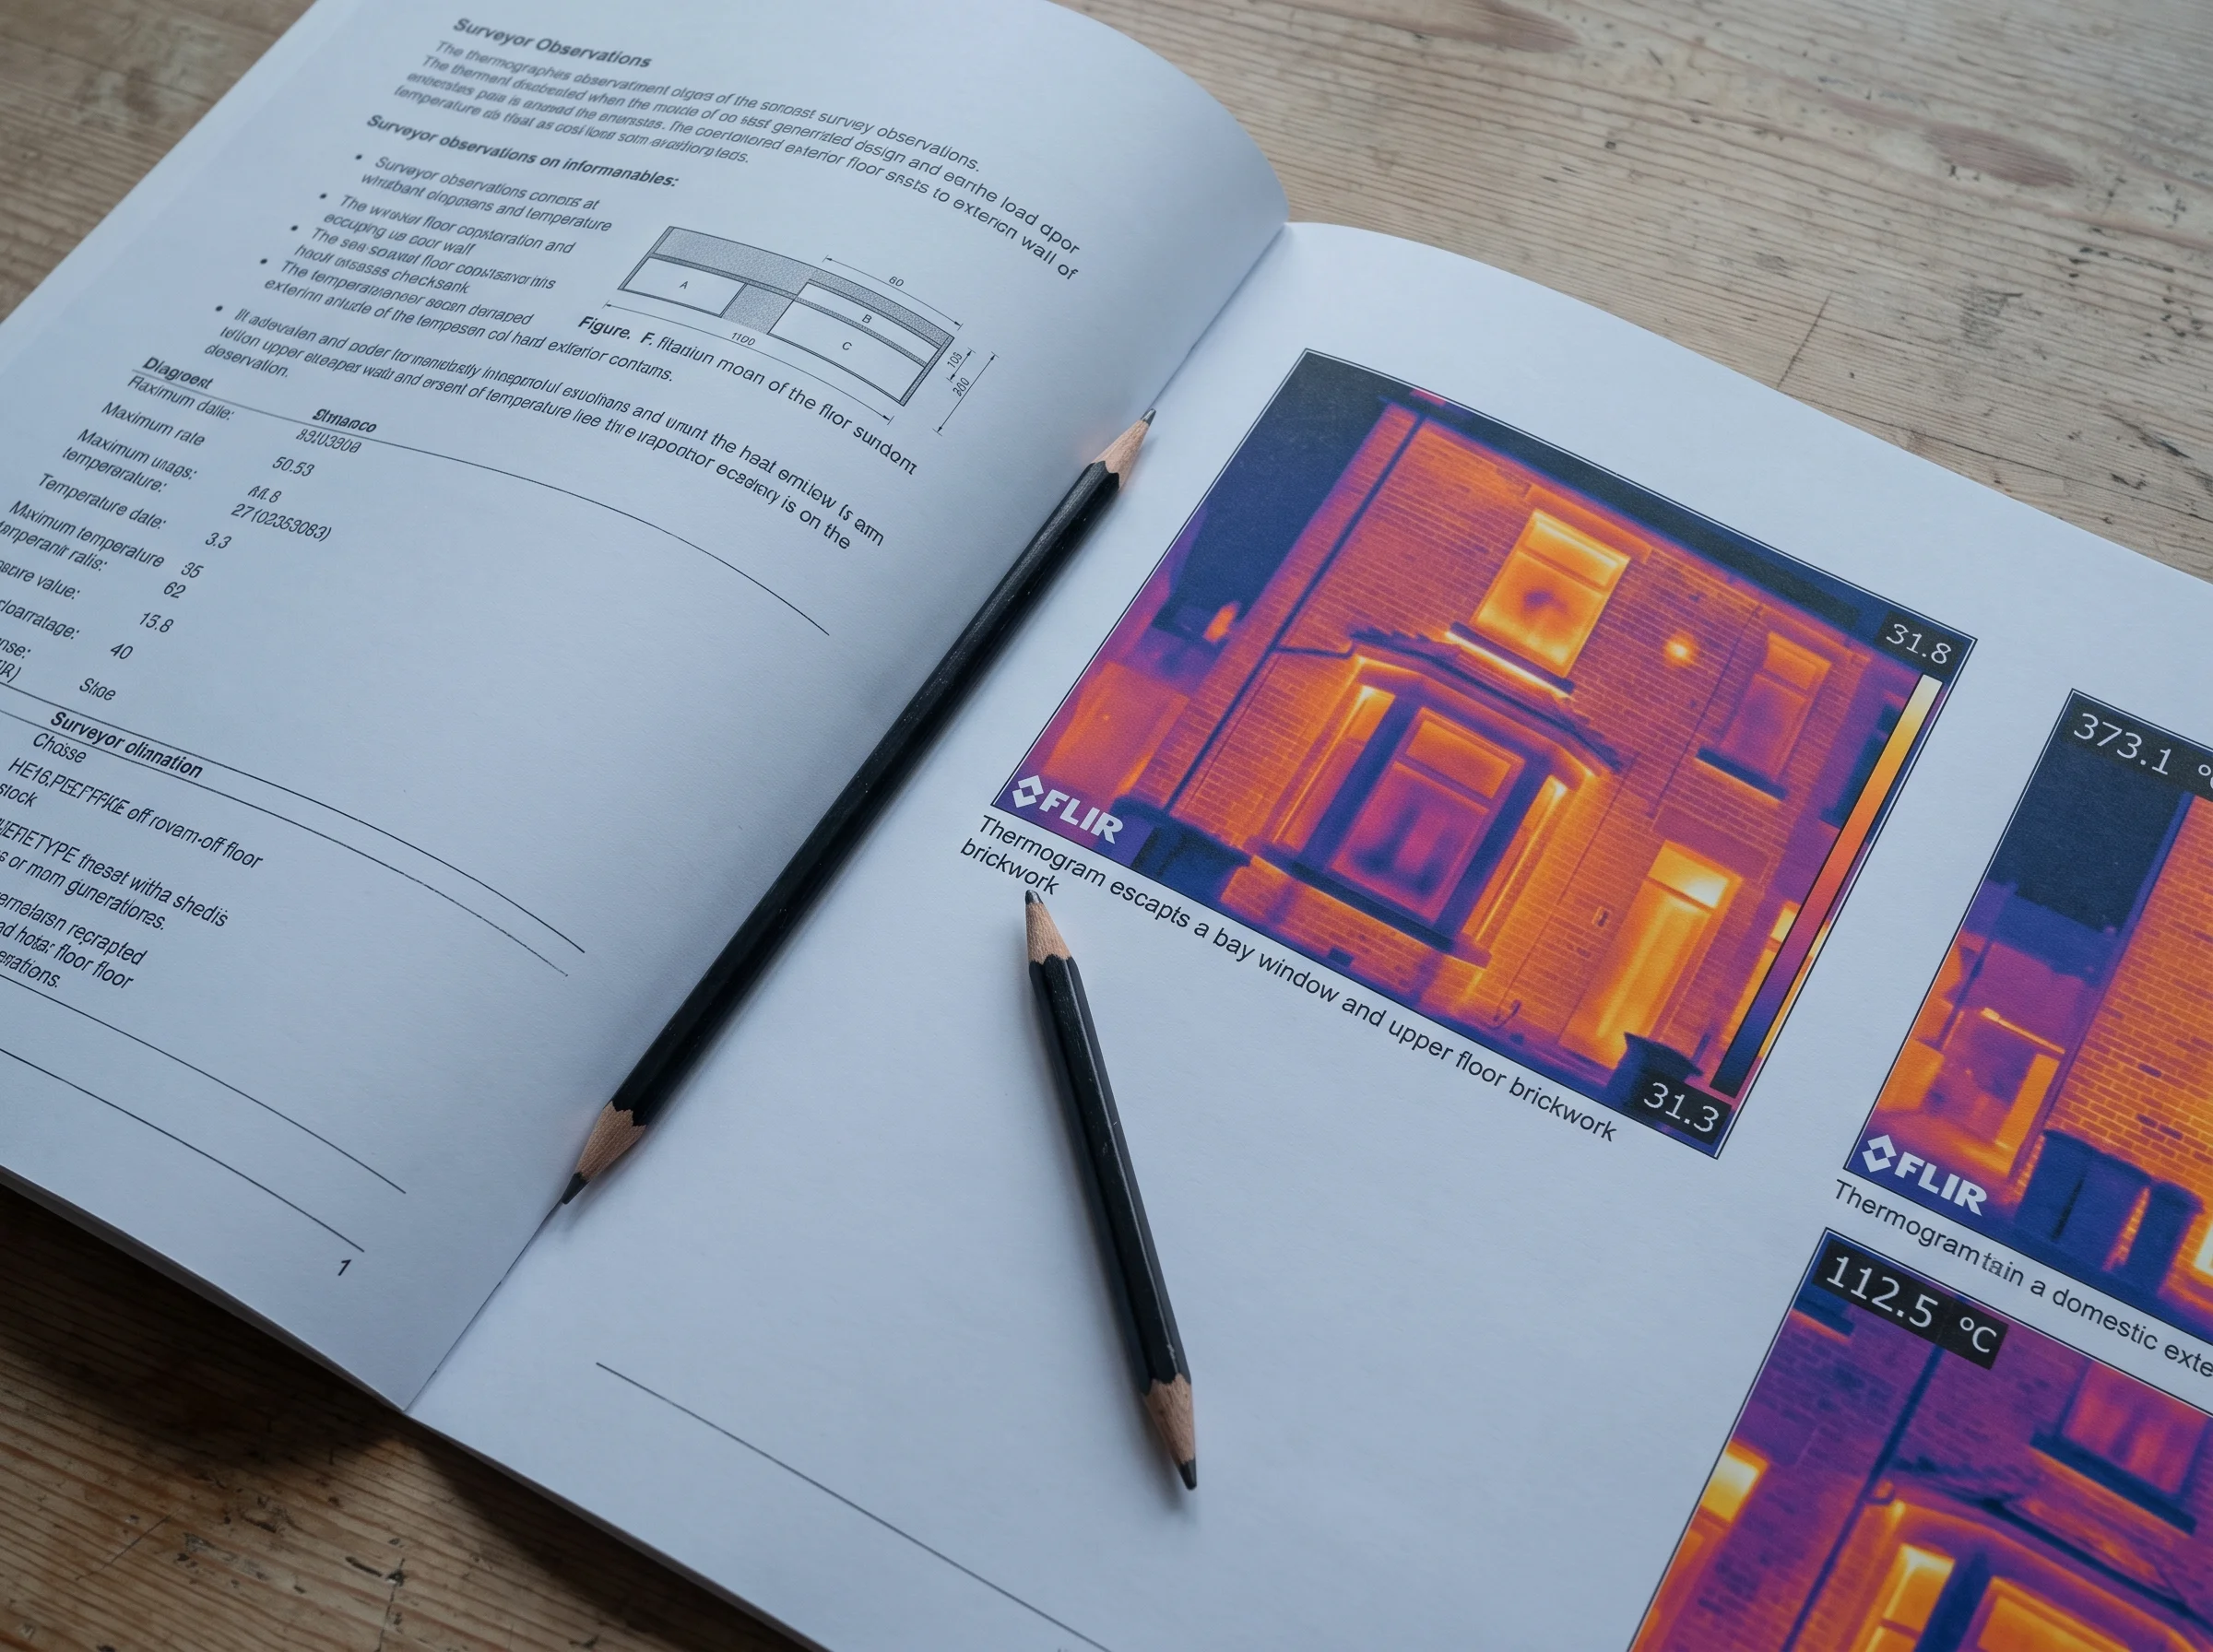
    Printed survey report open on a kitchen table, showing plain-English notes and small thermal images, with a pencil resting on the page
    Plain English, images included.

    You get it in writing: findings first, recommendations after, the thermal images included. The report is yours to keep — and to check us against, whoever you end up hiring.

  4. 04

    Recommendation

    The recommendation

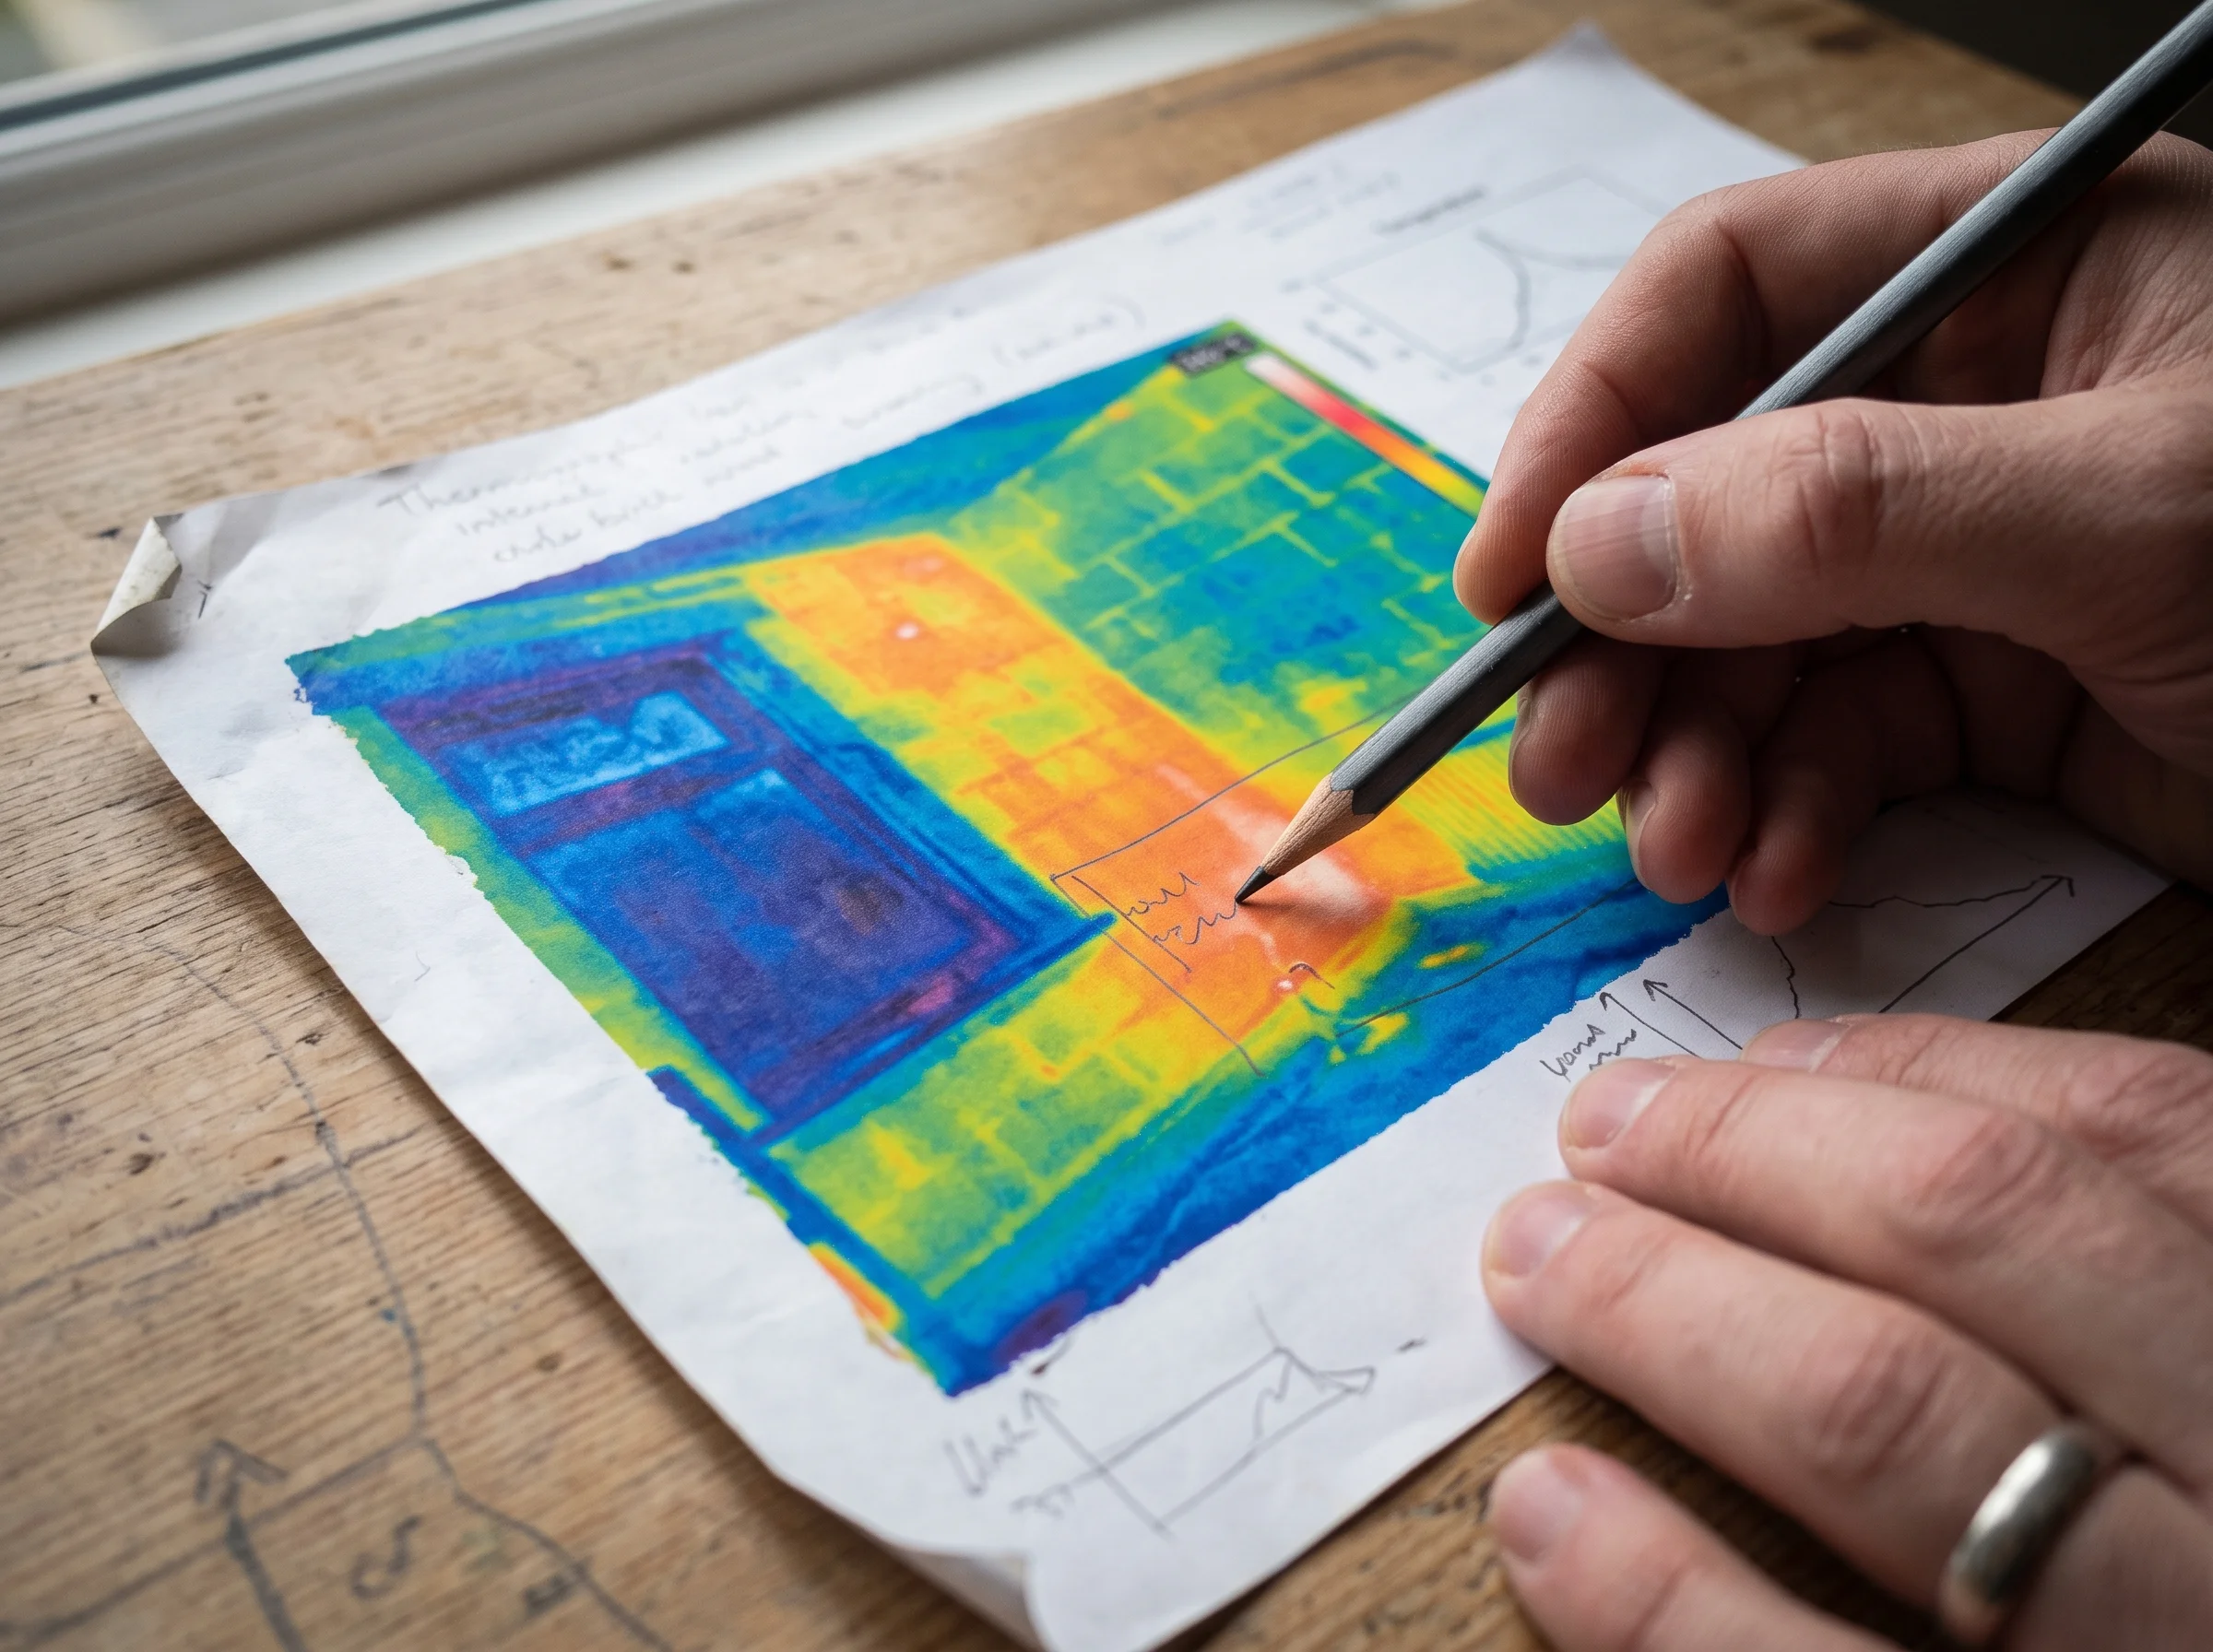
    Hand with a pencil annotating a printed thermal image of a house wall on a table
    The evidence decides — not the order book.

    We recommend only what the readings support. Sometimes that is insulation. Sometimes it is repointing, a gutter repair, or ventilation — and the report will say so, in writing.

Policy

No quote is issued before the survey. Ever.

Sheet 04 — RecommendationsFindings before conclusions

What we recommend — when the wall says so

No packages, no tiers, no "from £X". A recommendation is a conclusion drawn from readings. Here is how findings usually resolve on Wakefield's terraced streets.

Survey finding

Heat pooling at the eaves; loft insulation thin, trampled flat, gaps at the edges.

Recommendation

Loft insulation, ventilated at the edges

Disruption is honest: a day's work, mostly out of sight, and the loft goes back the way we found it. It is usually the cheapest heat saving on this sheet — and done properly, the loft edge stops glowing at dusk.
Target depth 270–300 mm · typically 1 day

Survey finding

Solid nine-inch walls reading cold on every internal face; no cavity to fill.

Recommendation

Internal wall insulation in breathable materials

Honestly, this is a decorating job as well as an insulation job — one room at a time, sockets and skirtings off, a breathable build-up finished in lime plaster. Days per room, not weeks per house; walls that hold warmth instead of draining it.

U-value 2.10 → ≈ 0.55 W/m²K, typical · room by room

Survey finding

Cold rising through a suspended timber ground floor; a steady draught at the skirting boards.

Recommendation

Underfloor insulation between the joists

Boards come up and go back down — a room shuffles, not a house. The airflow to the original vents is preserved, because a suspended floor that cannot breathe rots. Warmer floors; the skirting draught gone.

Suspended timber · airbrick flow preserved · typically 1–2 days

Survey finding

Sash windows reading cold around the frames; a moving stream of air at the meeting rails.

Recommendation

Draught-proofing, original sashes retained

Hours per window, no redecorating, and the joinery your house was built with stays. The rattle and the cold stream at the meeting rail stop; the window still opens the way it always did.

Original joinery retained · hours per window

Survey finding

Damp patches tracking across a filled cavity wall; fill slumped and wet at the base (1930s and later stock).

Recommendation

Cavity wall insulation removal — then refill only if the wall dries

Failed fill is extracted from outside through the original injection pattern — a day or two of noise, not mess indoors. We refill only when the readings say the wall has dried and the exposure suits it, and cavity fill we install carries a twenty-five year guarantee.

Cavity extraction · refill only on evidence · 25-year guarantee on cavity fill

Sheet 05 — Stated limitRead before you book

Sometimes insulation is not the answer.

  • Some walls need repointing before they need insulating.
  • Some damp is a gutter problem, not an insulation problem.
  • Some houses need ventilation more than they need another layer.

If that is what the survey finds, it goes in the report, in writing — and we walk away from the job. A wrongly insulated solid wall traps moisture and ruins brickwork, and twelve years around these streets means having seen the aftermath. We would rather lose the work than cause the next one.

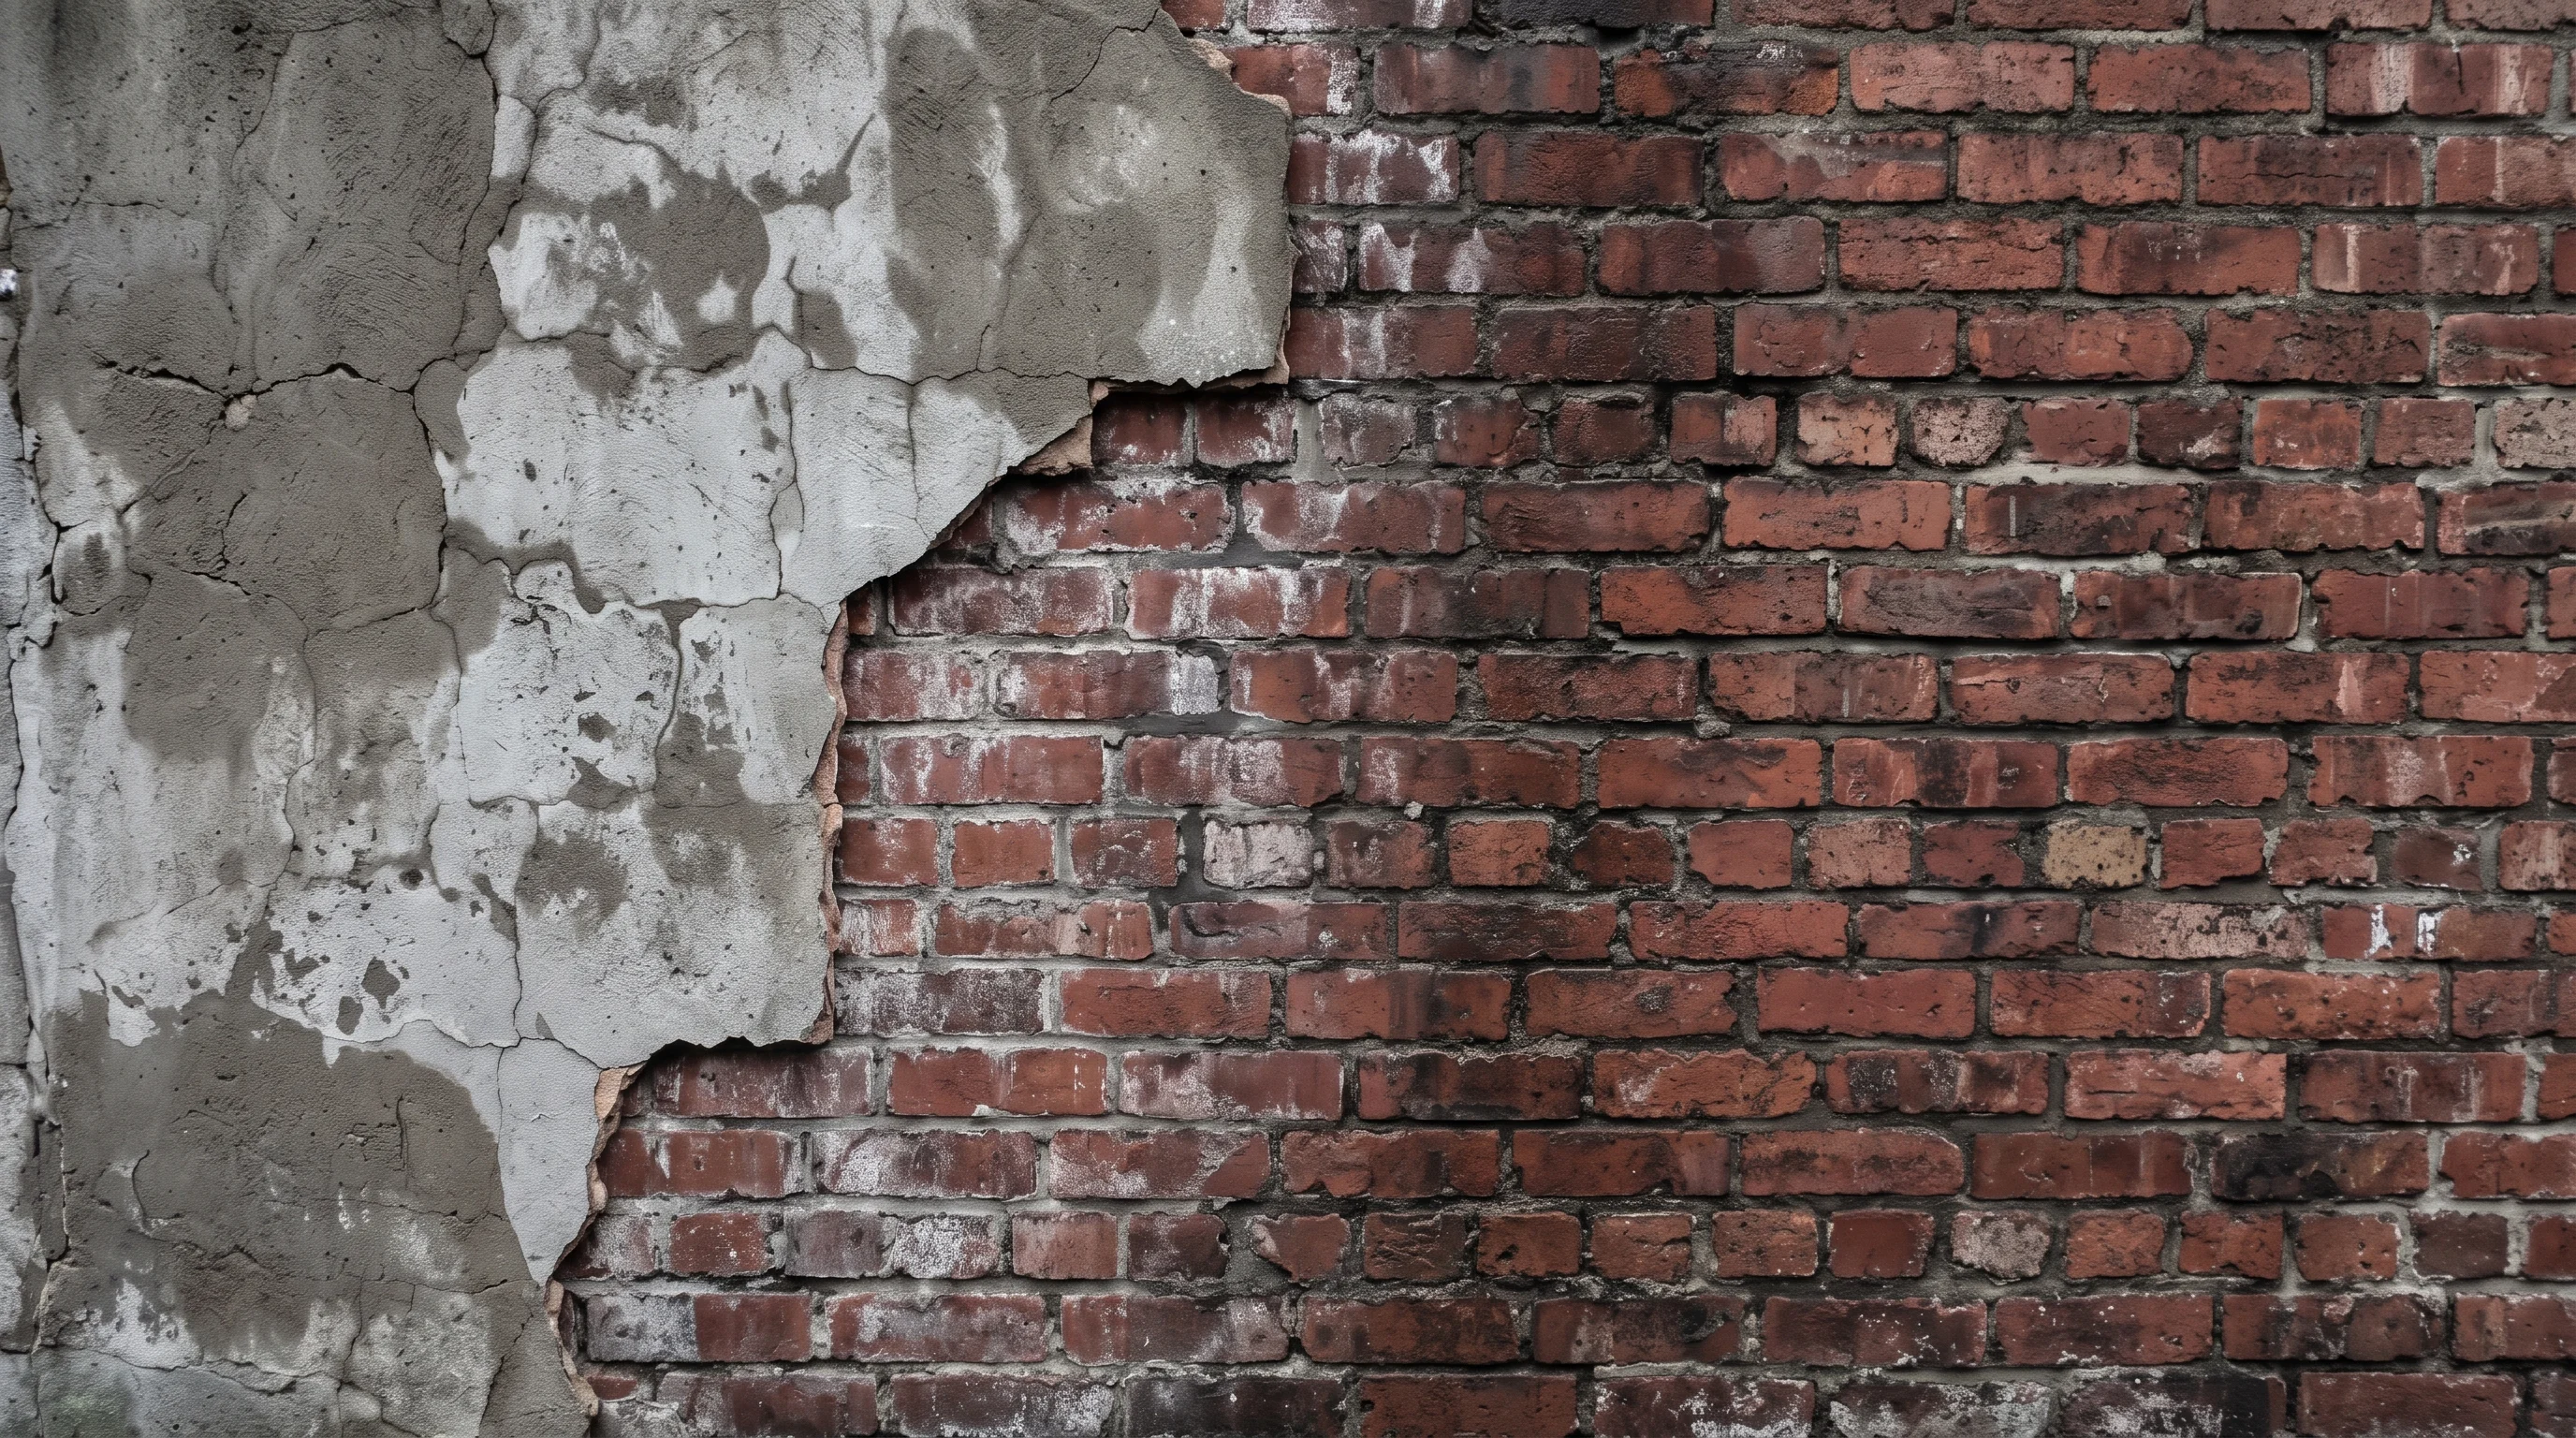
Failed render partly removed from Victorian brickwork, revealing dark moisture staining across the damp bricks
Failed render coming off a damp solid wall — the aftermath of the wrong fix.

Sheet 06 — DocumentationCase files · Wakefield

The evidence: Wakefield streets we've read

Twelve years of Wakefield terraces leaves a drawer full of case files, each written in the same grammar: the finding, the work, the result — dated, with the readings attached.

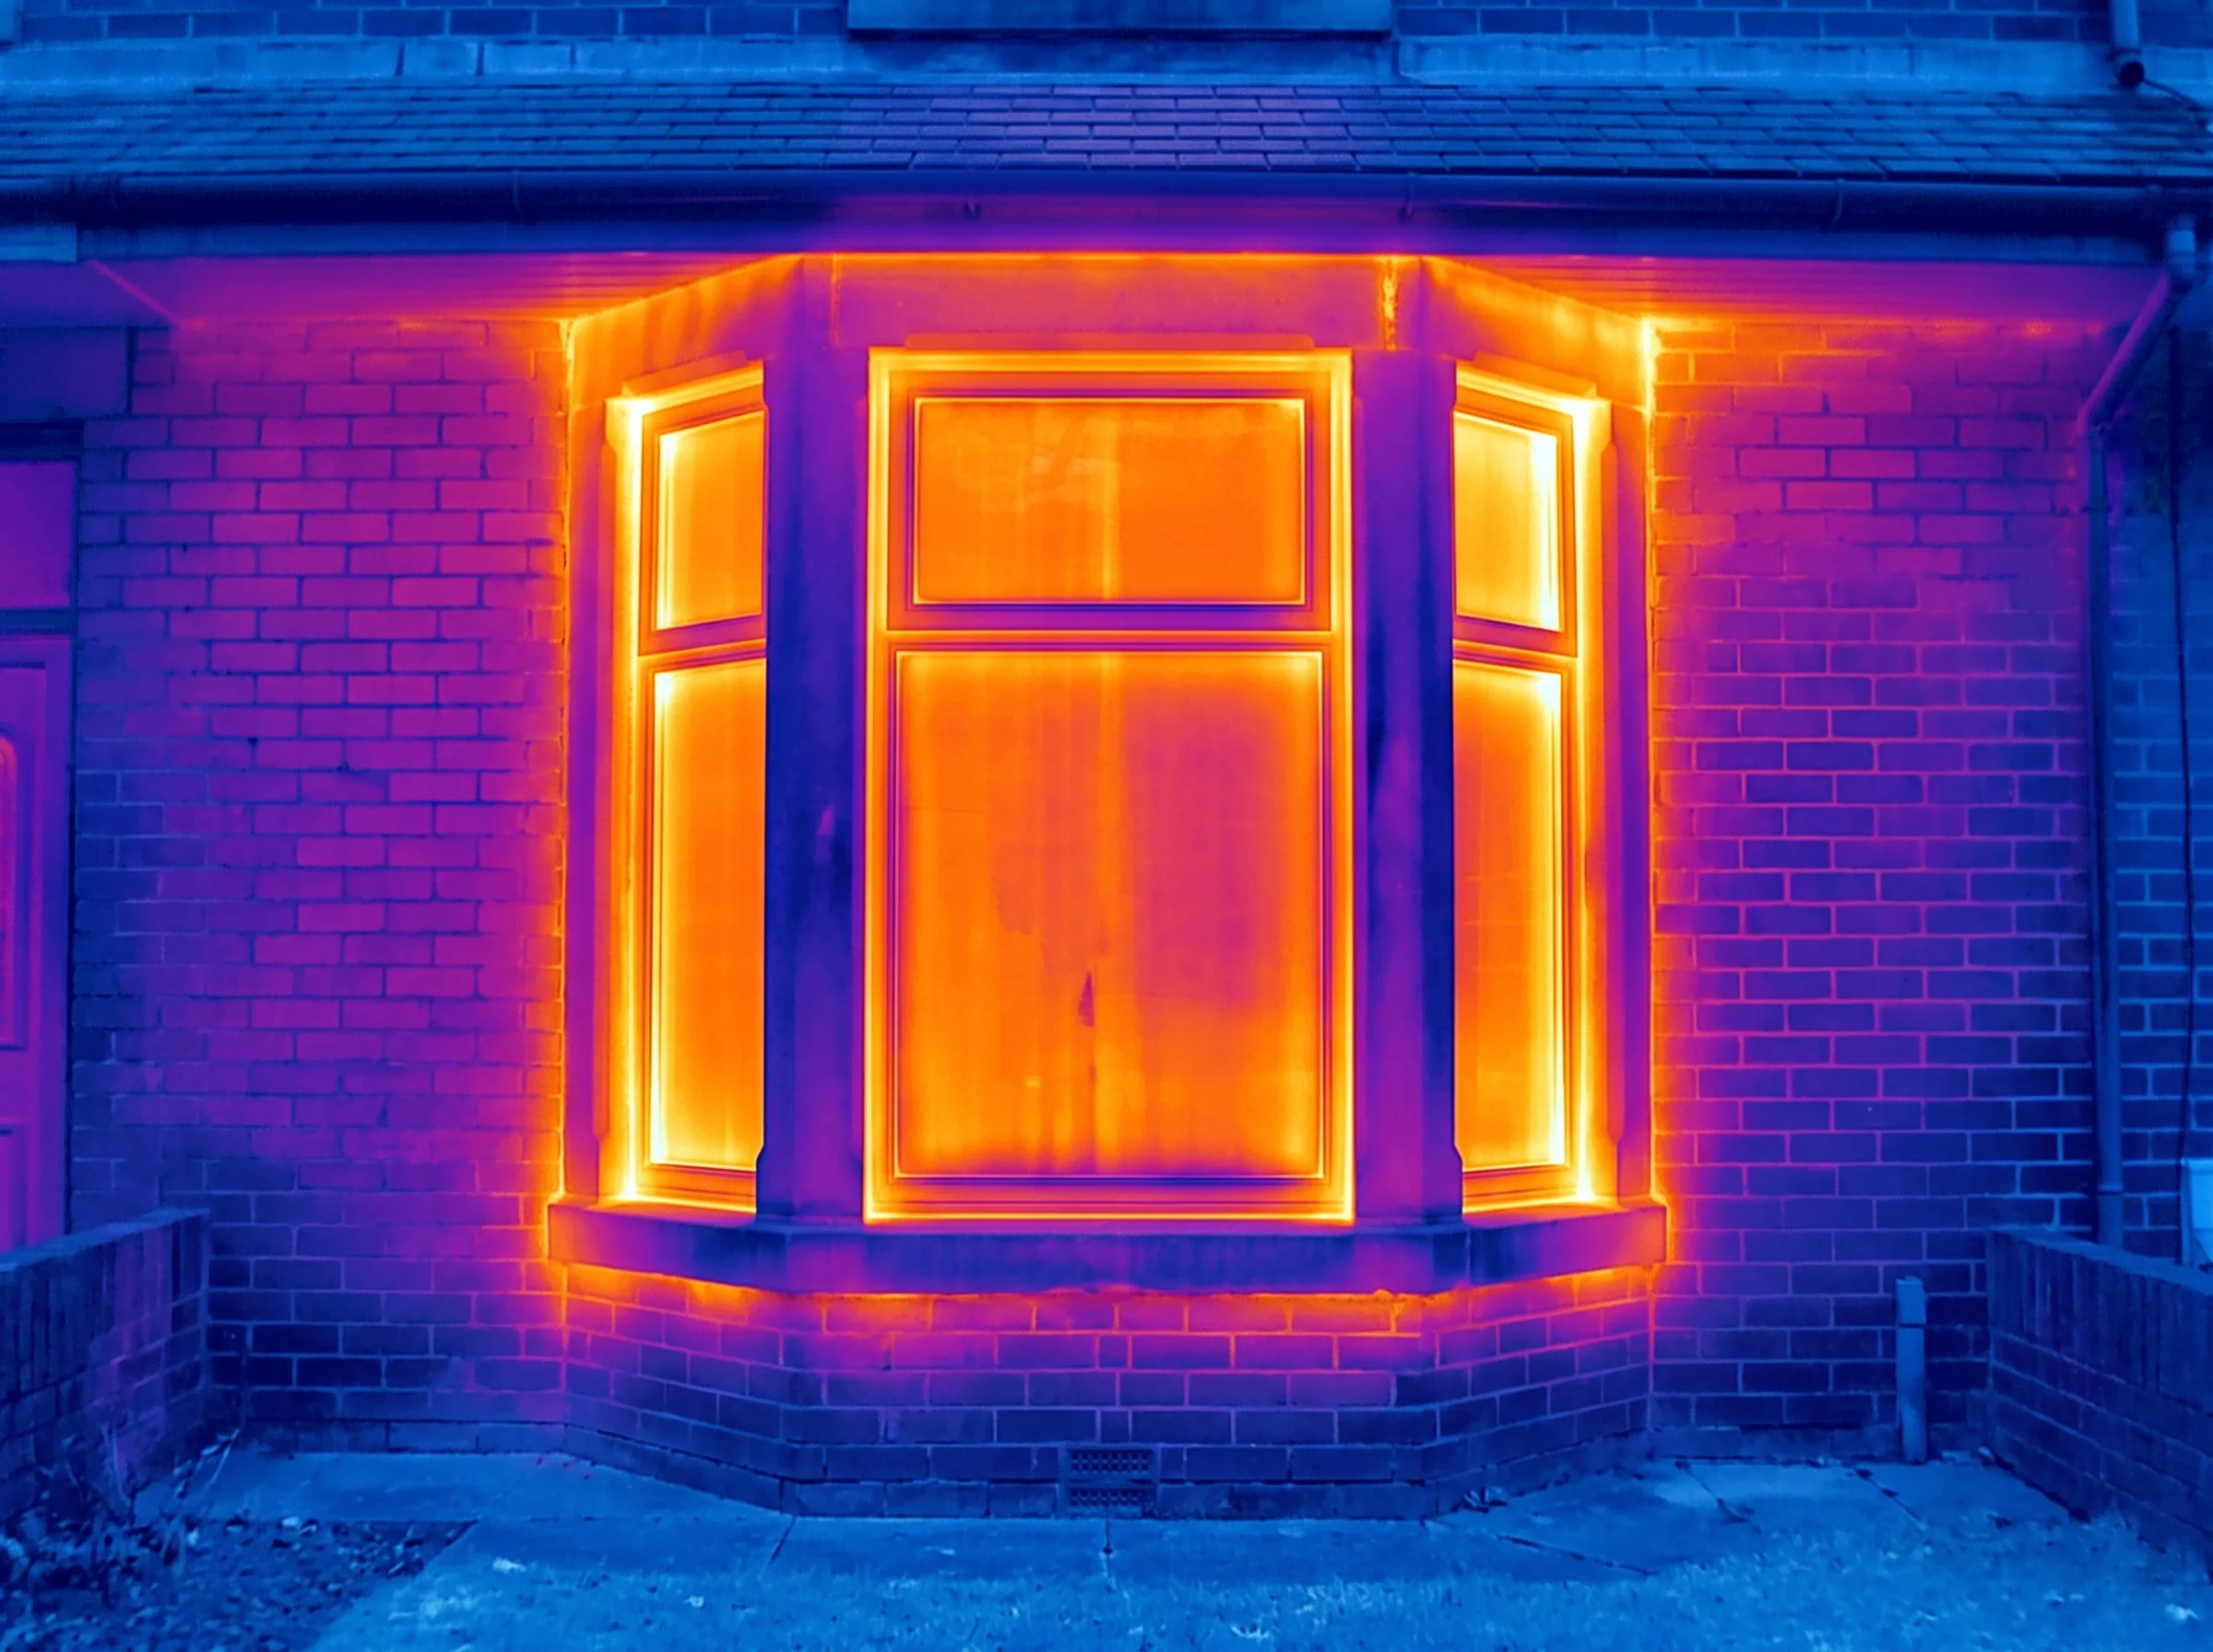
Thermal image of a terrace bay window glowing amber with heat loss before insulation
Exhibit A — before: heat leaving around the bay.
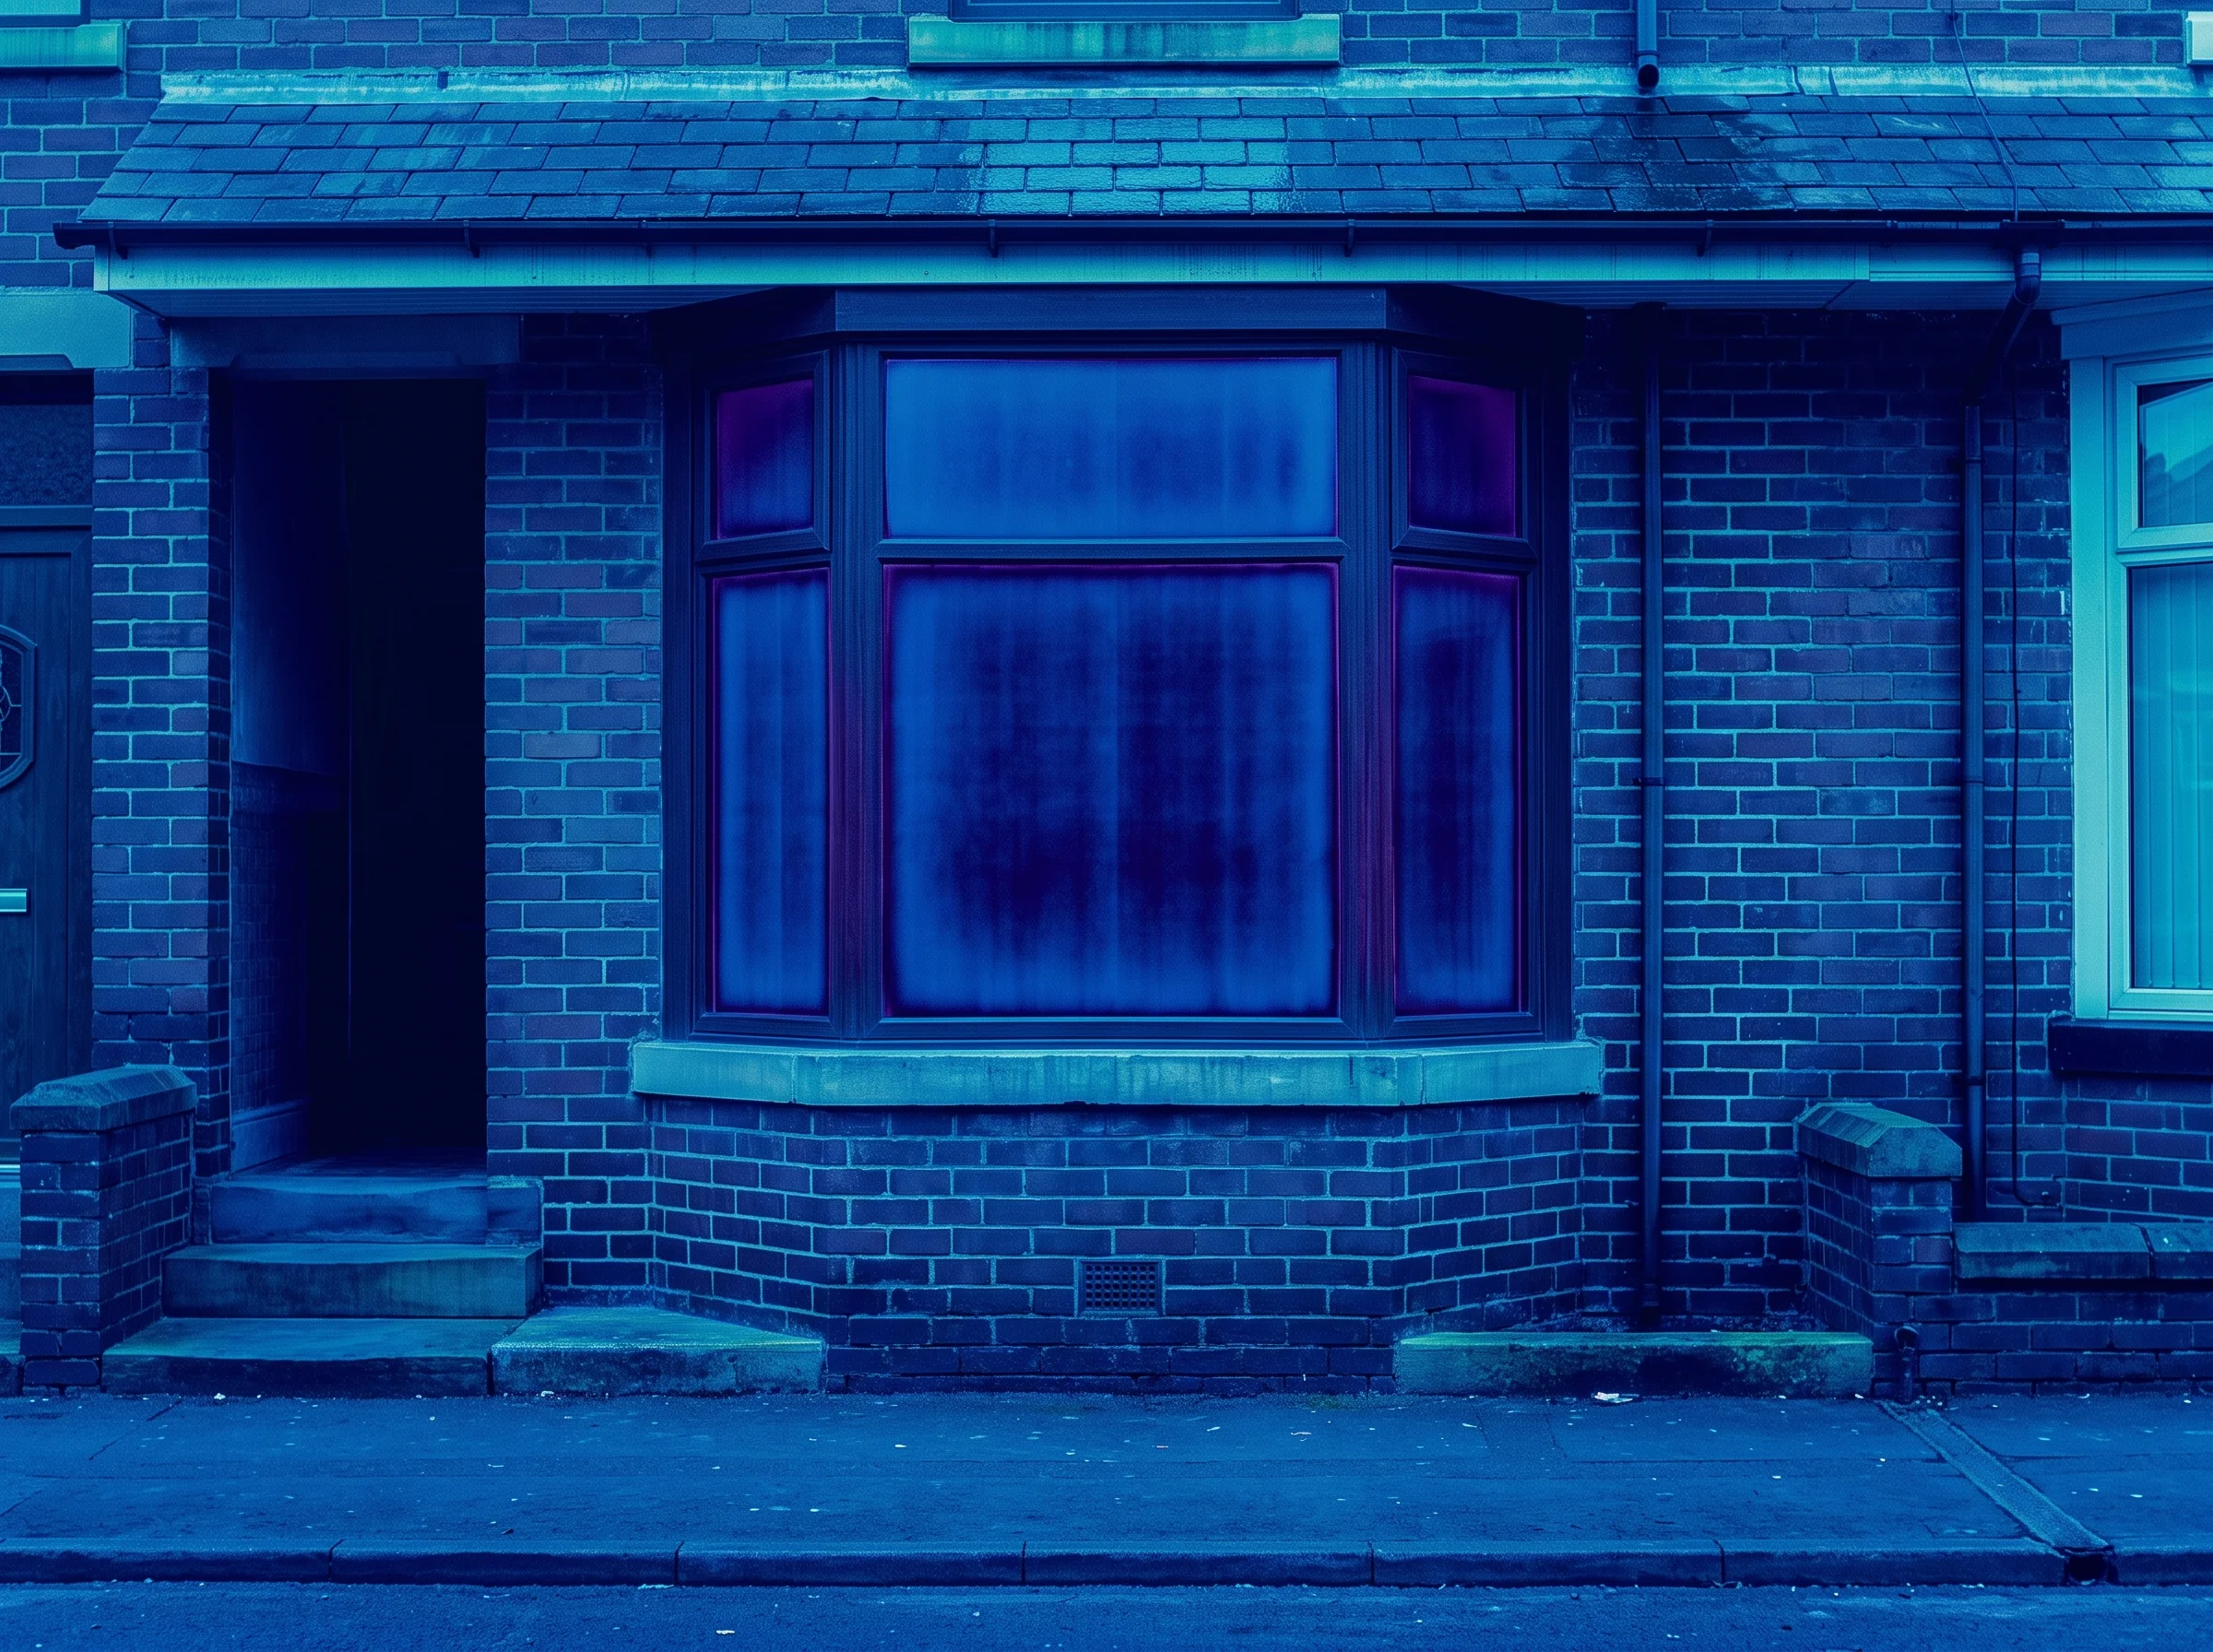
A photograph of a brick house facade with a bay window and open doorway, tinted entirely in blue.
Exhibit B — after: a brick house facade tinted blue.

ColdHeat

Survey finding

What the camera and the meters found — dated, in plain English, with the wall build-up we recorded.

Work carried out

Exactly what was installed or removed, with the materials named — nothing vaguer than that.

Result

The after reading, taken in like conditions, with before and after numbers side by side.

These exhibits are representative. We don't publish other people's houses as adverts, and we won't invent readings to impress you. At your survey, ask to read the case files themselves — streets like yours, with dates and numbers.

4.7 / 5

76 Google reviews · Wakefield

The public record while you decide. It sits on Google, not on our paper — which is rather the point.

Sheet 07 — The surveyorEstablished 2013

Twelve years in these houses

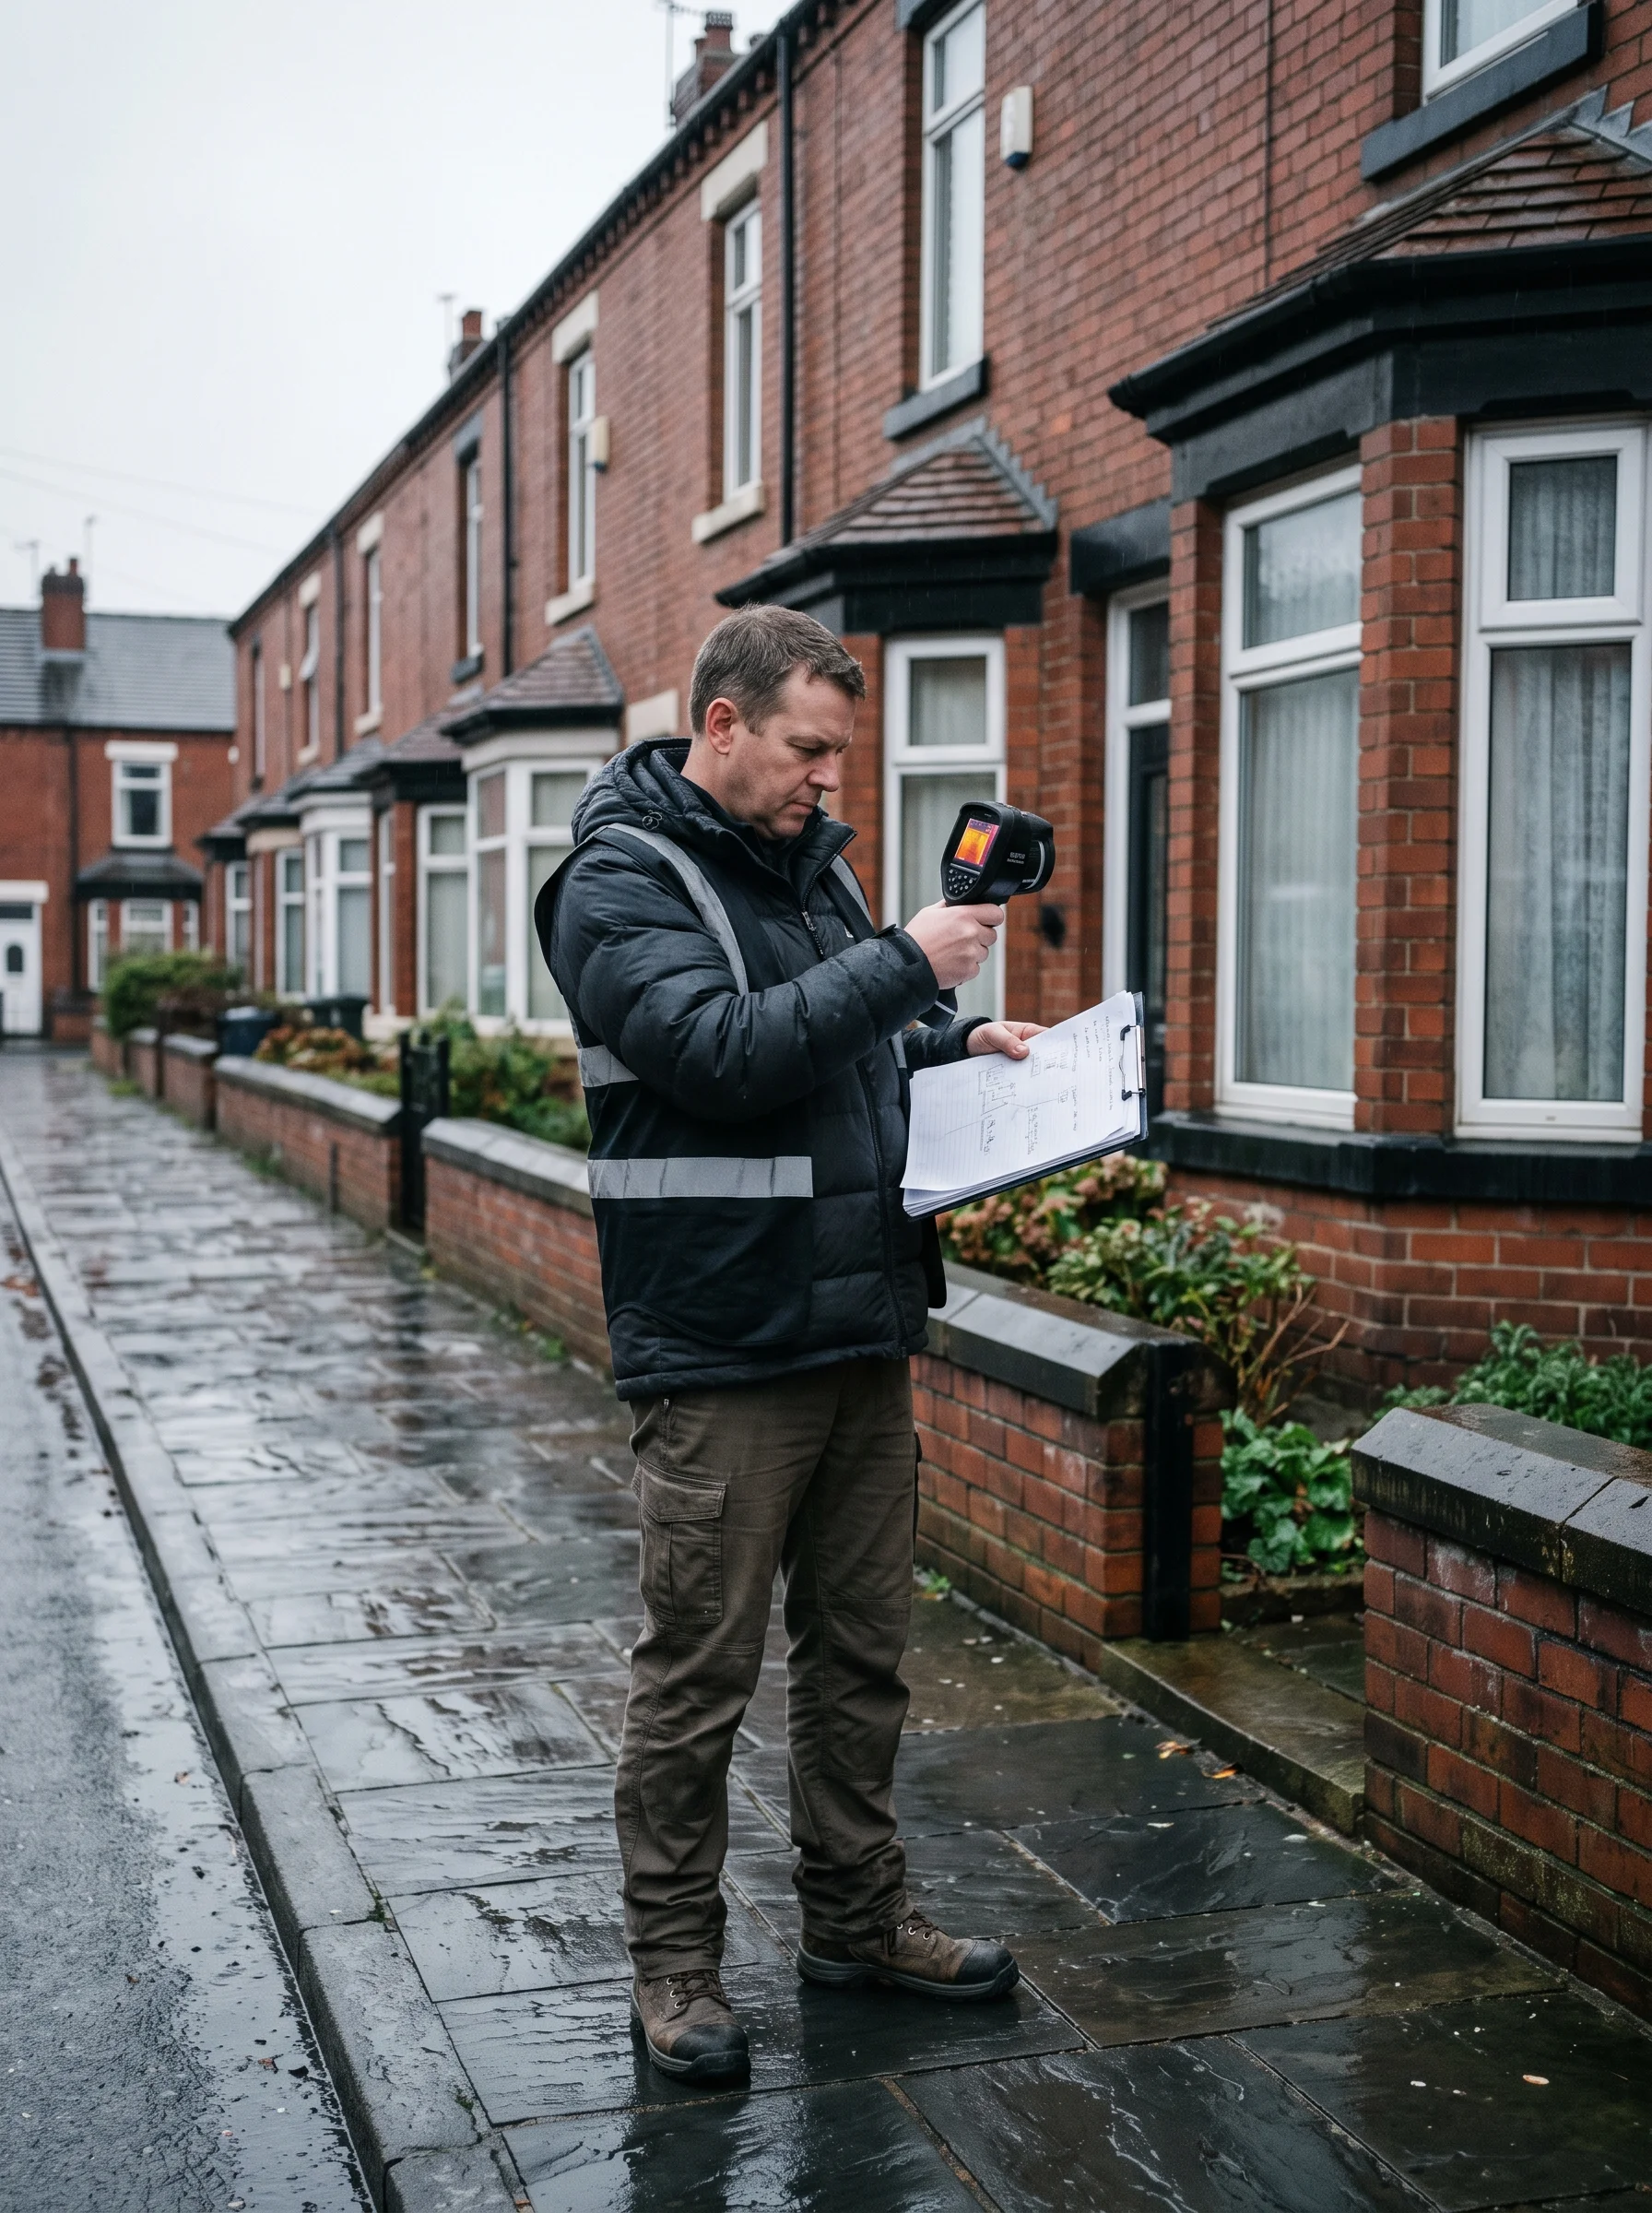
Surveyor on a wet Wakefield terrace street holding a thermal camera and a worn notebook, red-brick houses and chimneys behind
On the street, not in a showroom: camera, notebook, boots.

Warmwell Insulation was established in 2013, and the specialism wasn't chosen from a list — it is what Wakefield is made of. Street after street of solid-wall Victorian terraces, all losing heat in the same few ways, all badly served by advice written for houses fifty years younger.

Twelve years of that, almost exclusively, teaches you things a general installer never learns: where an 1890s bay leaks, what lime mortar will and won't forgive, why one house in a row streams with condensation while its neighbours stay dry. The thermal camera comes to every job because looking first is the whole discipline.

It also teaches restraint. Enough of those years have been spent putting right other people's work — failed cavity fill, sealed-up walls sweating with damp — that we would rather turn a job down than cause the next one.

On record — stated as fact

Established
2013
Specialism
Solid-wall Victorian terraces
Google rating
4.7 / 5 · 76 reviews
Public liability insurance
£5m
Guarantee on cavity fill
25 years
Before any quote
Survey + written report

Sheet 08 — The askOne appointment, not a pitch

Book the survey

Not a quote — a reading of your house. The survey and written report come first; a quote follows only if the evidence supports work.

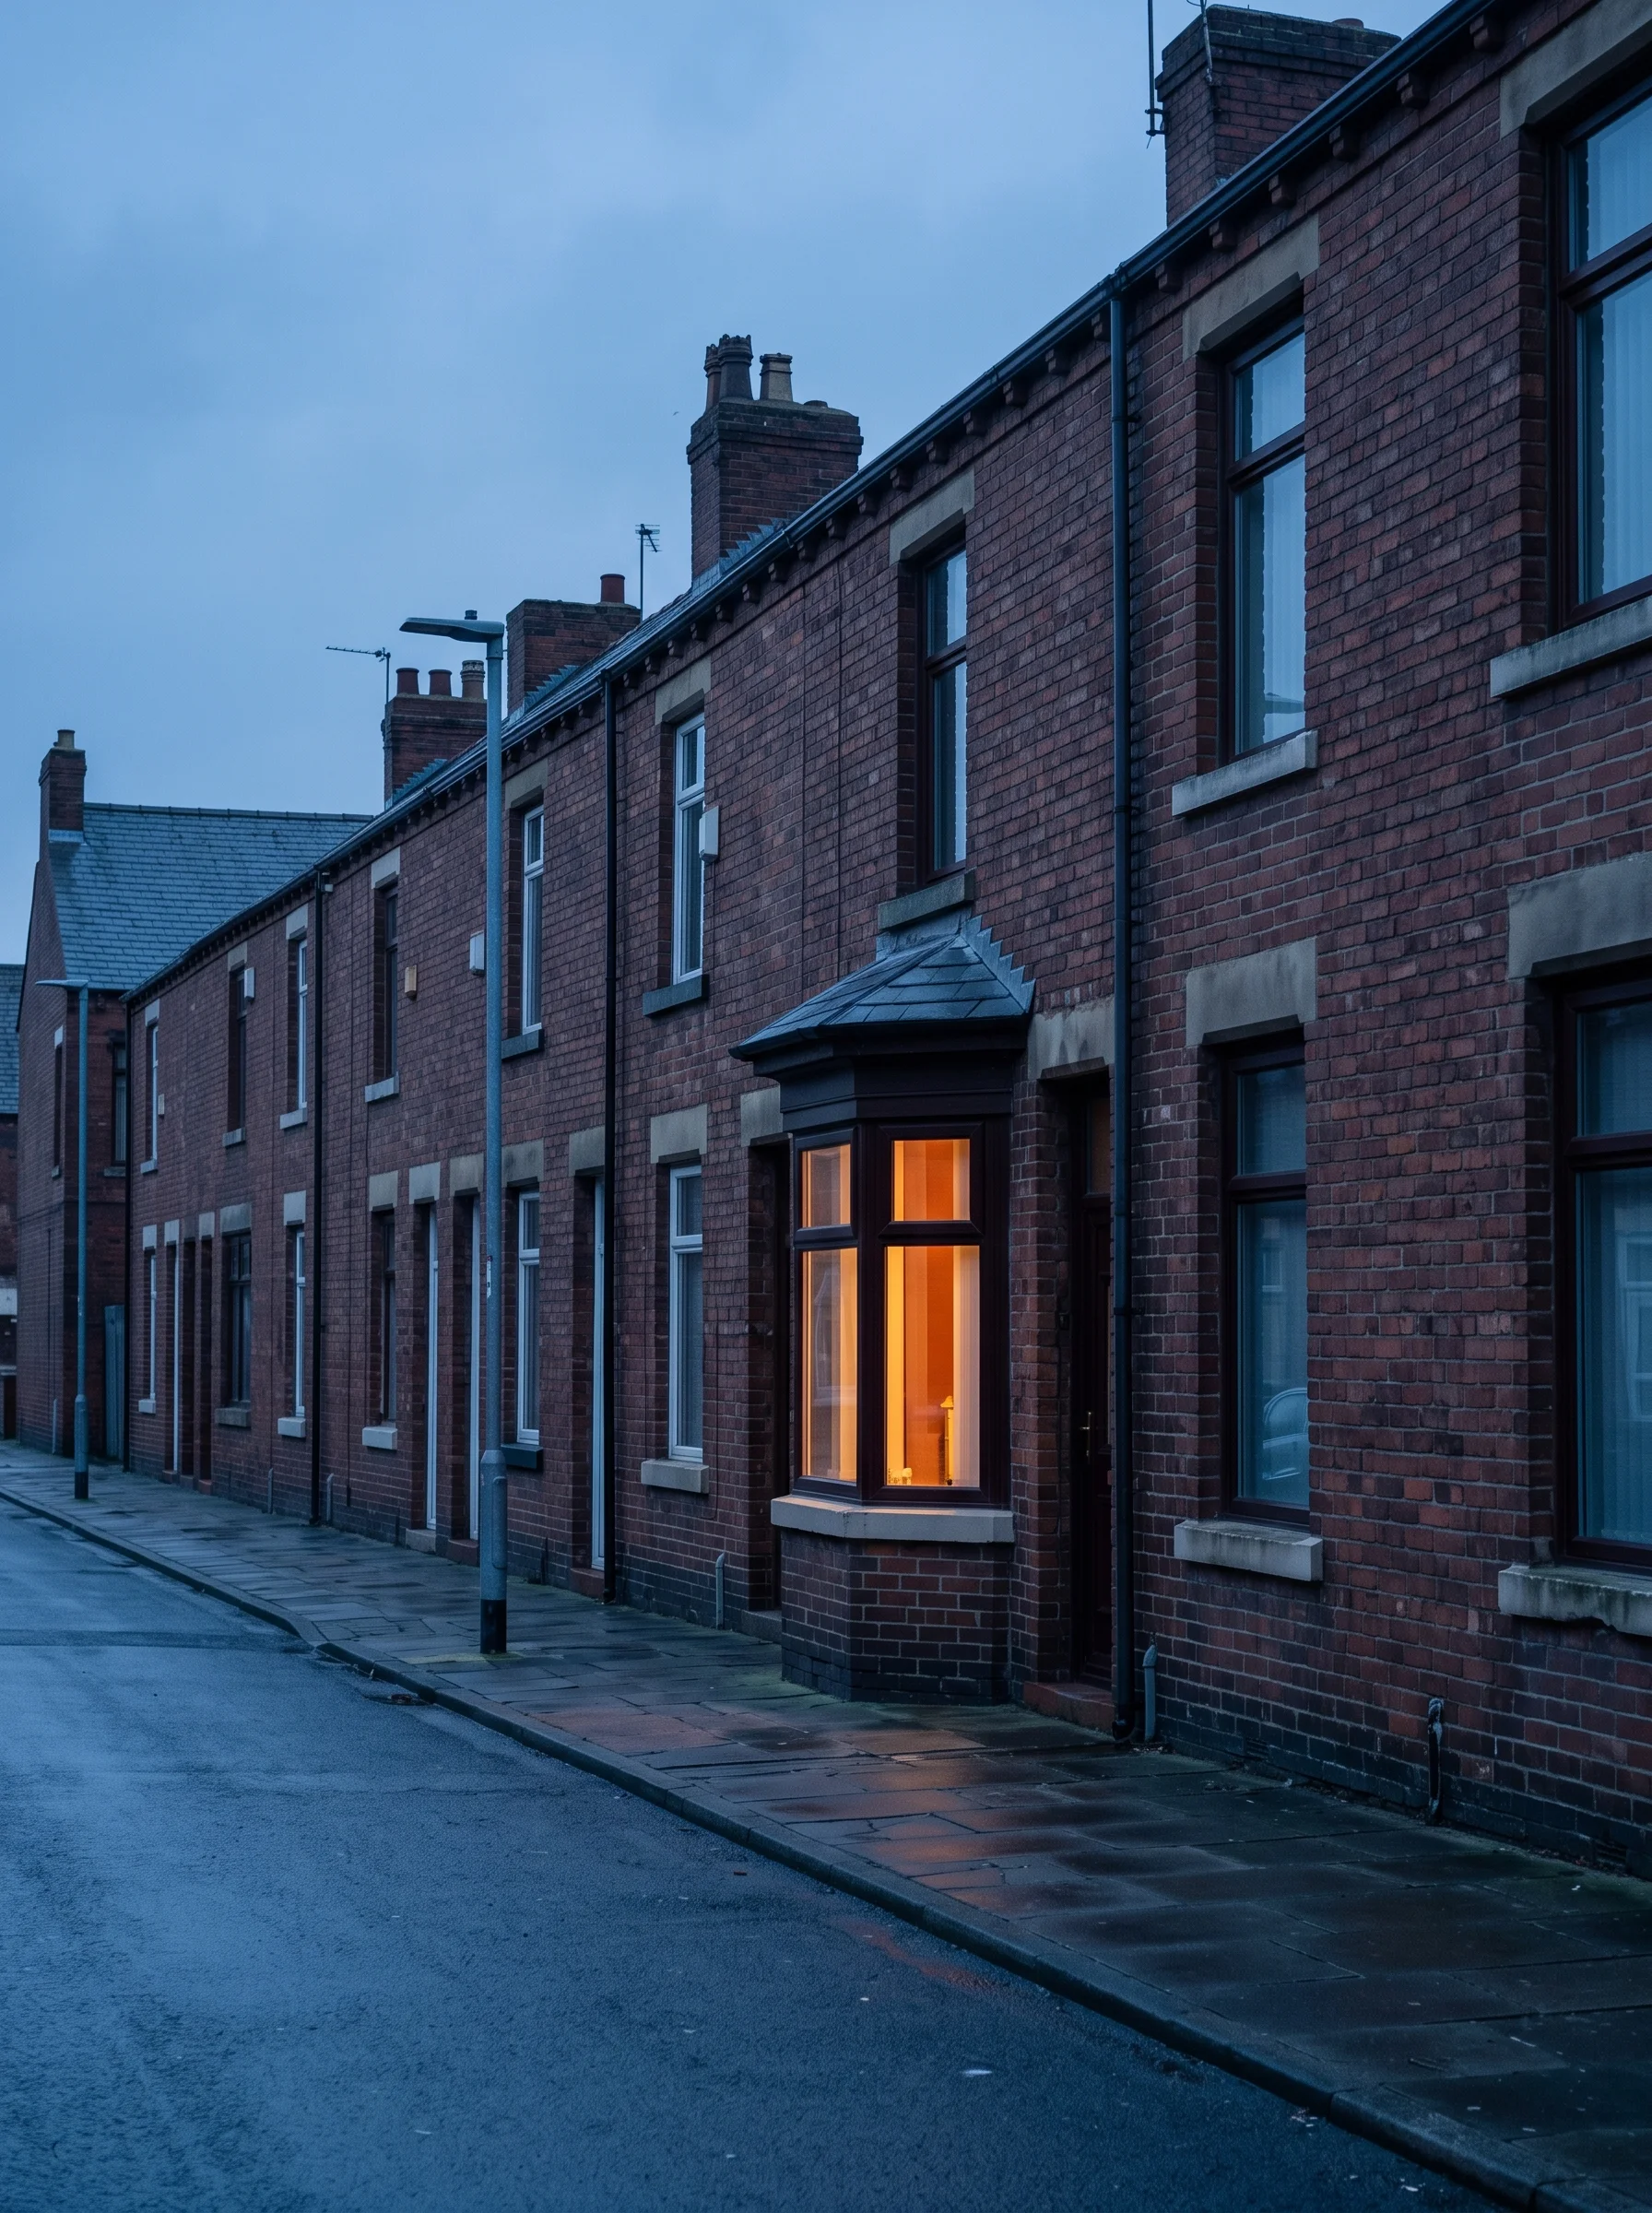
Victorian terrace street at dusk, cold and blue-grey, with one bay window glowing warm amber
Heat kept in — the only warmth this page has spent.
  • The visit Every room, the loft and the outside walls, with a thermal camera and moisture meter. Set aside a morning or an afternoon — walls aren't read in a hurry.
  • The report Written in plain English with the thermal images included: findings first, recommendations after. Yours to keep, whoever you hire.
  • The quote Only after the report, and only if the evidence supports work. No quote over the phone. No pressure on the day.
  • Coverage Based in Wakefield, working its solid-wall terraced streets and the districts around them across West Yorkshire.
  • Hours
    Mon–Thu
    07:30–17:30
    Fri
    07:30–16:30
    Sat
    08:00–13:00

Survey request — Wakefield & surrounding streets

What happens next — we confirm a time, we visit, we read the wall, you get the written report.

How we handle what you send us

We'll read the wall first.